

LocationSurrey
Project typePatios & Block Paving
EvidenceGenuine project photography
The site challenge
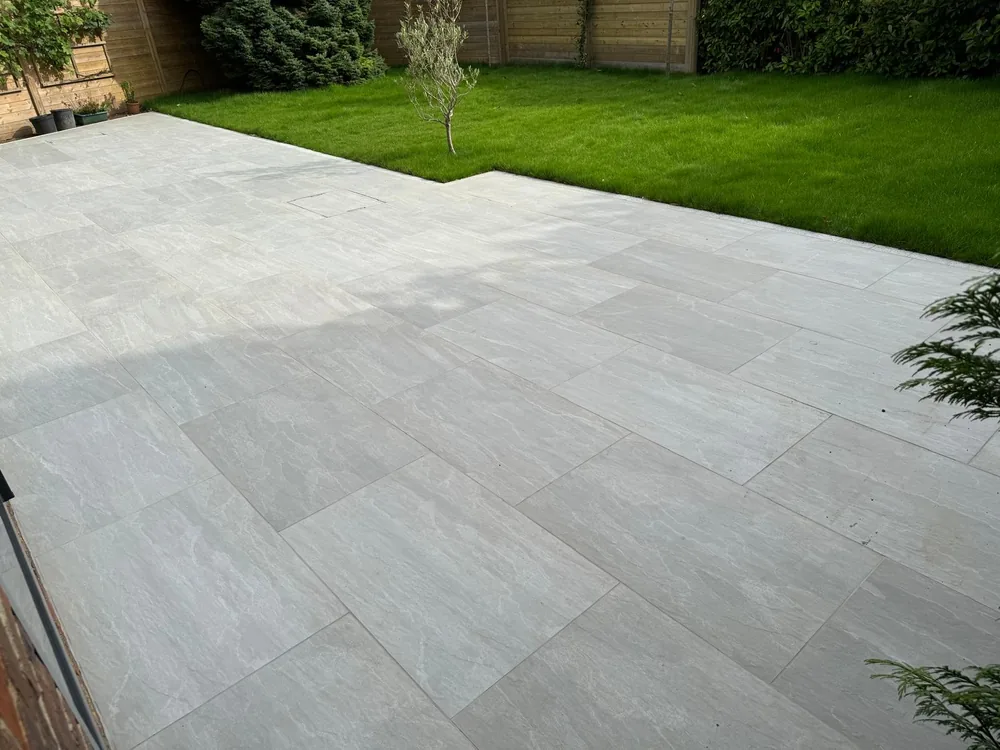
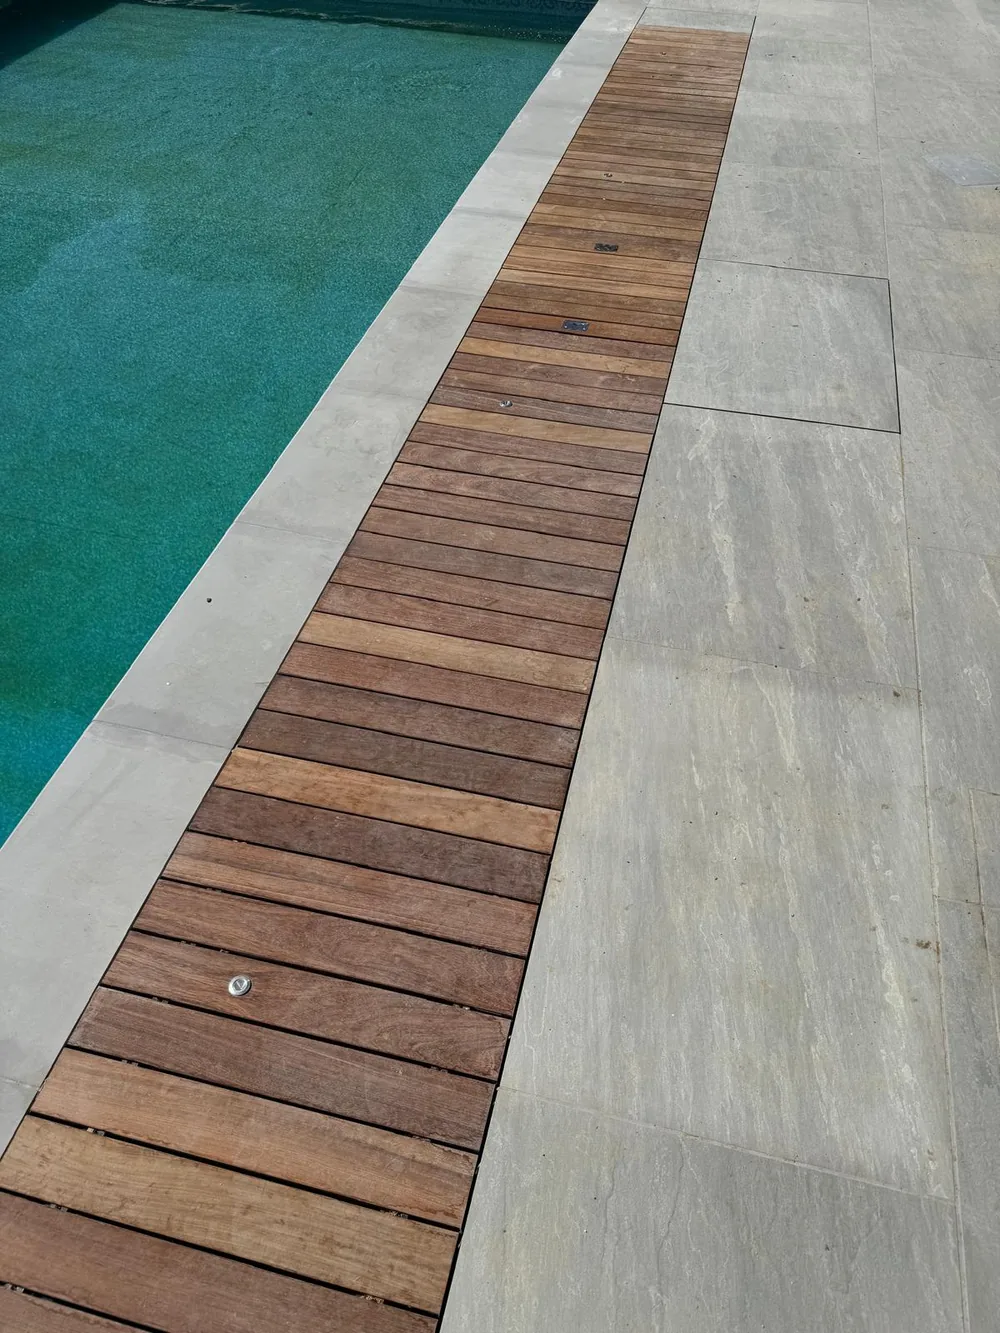
Long visual lines, multiple thresholds and the pool edge demanded accurate levels, drainage and consistent joint setting-out.
Our approach
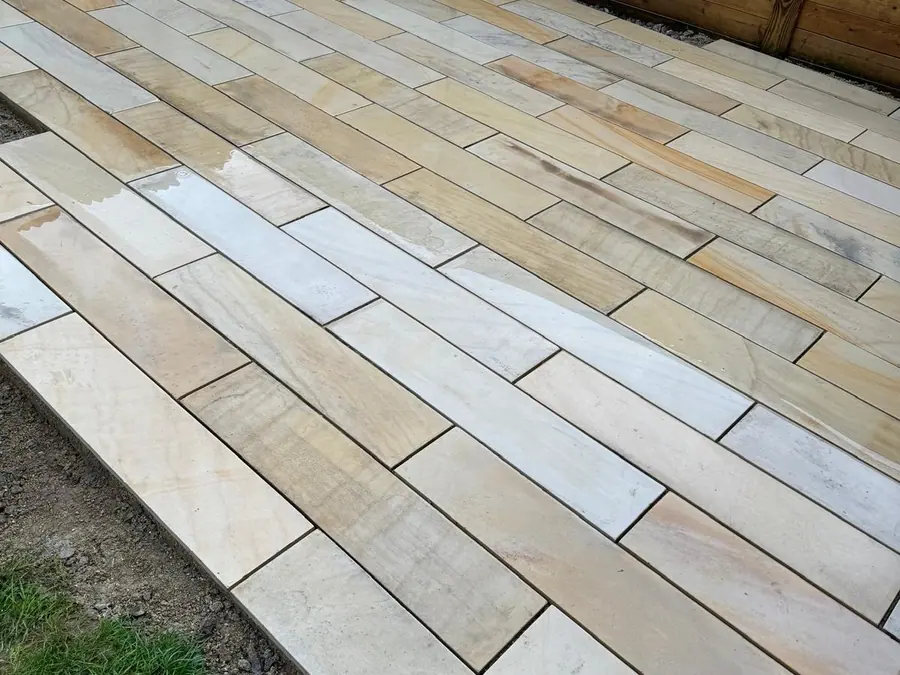
The formation and sub-base were prepared before the paving pattern, perimeter cuts, falls and timber access detail were coordinated.
The outcome
The completed surface provides a calm, durable outdoor area with clean transitions between the house, garden and pool.
Construction record
The work at different stages.
These images come from the A Jones project archive and show the sequence or finished details described above.
Plan a related project
Use this evidence as a starting point, not a standard specification.
Your ground, access, drainage, structure and approvals determine the right method.