
Buried services
Drawings, scanning and careful trial work are needed before mechanical excavation.
Guildford-based • Serving Woking & Surrey
Clear the site without losing control of it
Machine excavation, reduced levels, trenching, demolition clearance and organised spoil removal across Surrey.
The direct answer
Efficient excavation is planned around volume, material type, access, underground services, temporary stability, loading space and the destination of the spoil. The cheapest dig is not the one that creates a bigger handling problem.
Our first survey focuses on the variables that change method, risk and price. The written scope then states the included work, important assumptions and the information or approvals still required.
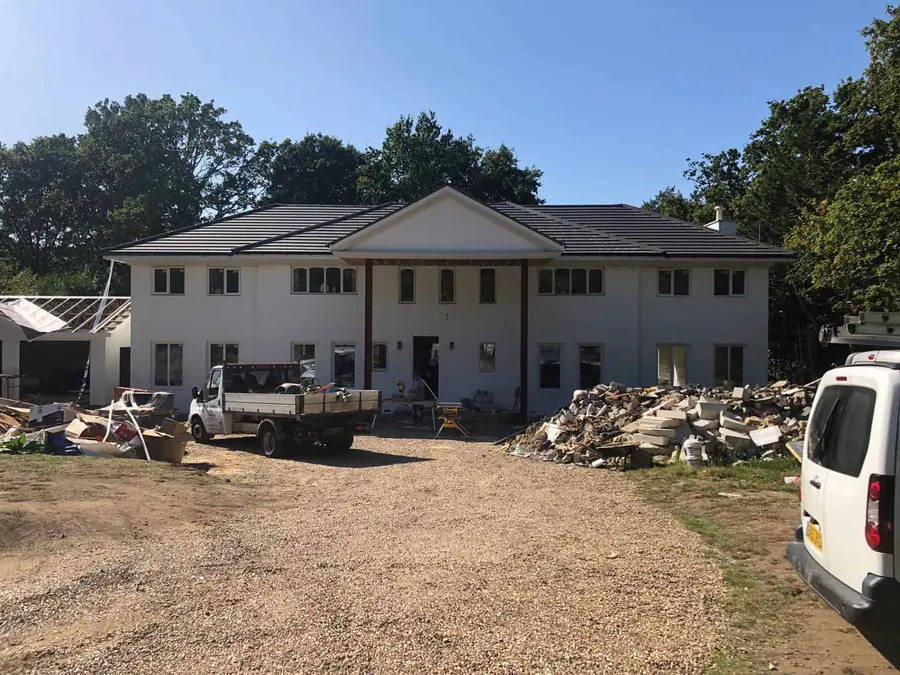 Real A Jones project photography
Typical scope
Every site is different. The quotation—not a generic web list—defines the final package.
Devil in the detail
Good planning makes risk visible while there is still time to change the method.
Drawings, scanning and careful trial work are needed before mechanical excavation.
Deep or constrained excavation can affect sides, nearby walls and structures.
Clean soil, mixed demolition waste and suspect material have different handling and disposal requirements.
A large machine is not efficient if spoil cannot be loaded or vehicles cannot turn safely.
How the work progresses
The exact construction changes; the discipline of resolving information before burying it does not.
Survey access and proposed levels
Review service and waste information
Choose plant and removal route
Protect, isolate and set out
Excavate and segregate material
Trim, clean and leave ready for the next trade
Plan with better information
Our tools organise quantities and project details without pretending to be a quotation. Results make the first survey more useful.
Frequently asked
Clear answers before commitment make the survey, quotation and build easier to compare.
Machine size depends on access, reach, dig depth, output, ground and loading space. We select plant for the complete operation, not just the narrowest opening.
Yes. We can break out, segregate and load suitable materials as part of the clearance scope.
Length × width × depth gives the in-ground volume, but excavated material bulks up. Our calculator gives a planning figure; disposal is confirmed from actual material and access.
Yes, where the foundation design and inspection sequence are agreed. Excavations should not be left exposed longer than necessary.
Plan the work
Understand the cost drivers, site evidence and approvals that matter before comparing quotations or starting work.
What groundworks mean, which stages are included and how excavation, foundations, drainage, access and spoil affect a UK project.
Read guide Practical guideWhy Proper Groundworks Save MoneySee how early investigation, correct excavation, drainage and compacted sub-bases can prevent costly movement, water damage and rework.
Read guide Practical guideSoil Testing Before ConstructionLearn how soil and site investigation can reveal bearing, movement, water and contamination risks before foundation or drainage work starts.
Read guideLocal service pages
These pages explain the access, ground, drainage and planning considerations that commonly affect work in each area.
Continue planning
The next useful step
Send the property location, a few photos and any drawings. We will explain the most useful next survey.
Your project, at your pace
Saved on this device
Your starting brief. Not sent to us.
Tools work without an account. Save a brief only if you want to: it stays in this browser for up to 30 days and can be deleted here. Nothing is sent until you choose to contact us.