Water pressure
Poor drainage can impose significant pressure and wash fines from behind the wall.
Guildford-based • Serving Woking & Surrey
 Surrey / UK
Hold the ground—and give water a route
Retaining structures for gardens, driveways and level changes with foundations, drainage and finishes treated as one system.
The direct answer
A retaining wall must resist the ground and manage water behind it. Wall type, height, surcharge, soil, nearby structures and drainage determine whether a simple masonry solution or engineered design is appropriate.
Our first survey focuses on the variables that change method, risk and price. The written scope then states the included work, important assumptions and the information or approvals still required.
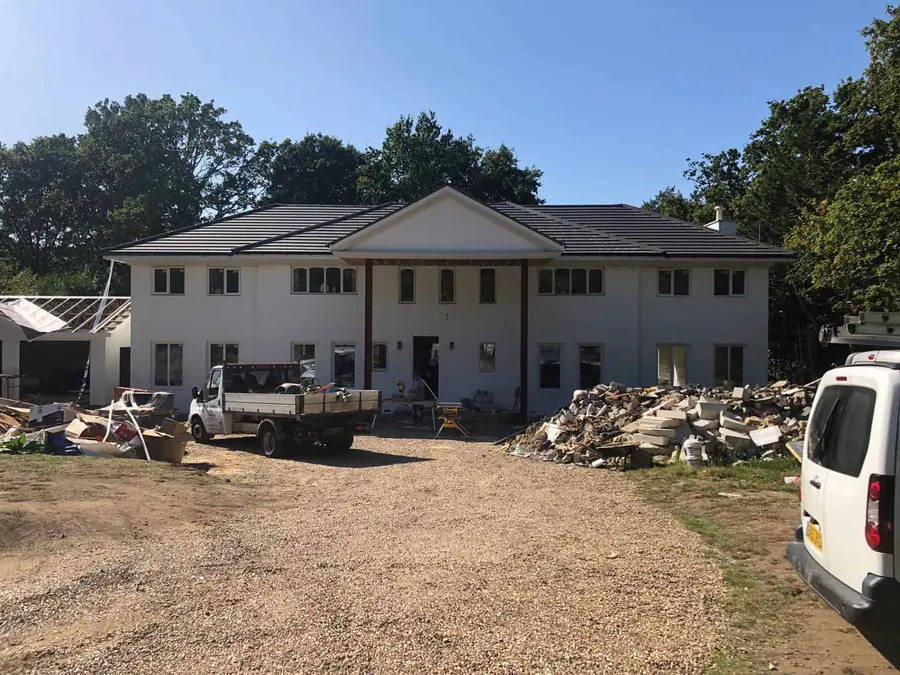 Real A Jones project photography
Typical scope
Every site is different. The quotation—not a generic web list—defines the final package.
Devil in the detail
Good planning makes risk visible while there is still time to change the method.
Poor drainage can impose significant pressure and wash fines from behind the wall.
Vehicles, buildings, slopes and stored materials near the top change the structural demand.
Settlement or sliding can occur when bearing ground, width and toe details are inadequate.
Ownership, neighbour levels and permissions should be understood before work starts.
How the work progresses
The exact construction changes; the discipline of resolving information before burying it does not.
Survey level change and nearby loads
Confirm wall type and design needs
Plan access, excavation and support
Build foundations and structure
Install drainage and backfill carefully
Finish, record outlets and hand over
Plan with better information
Our tools organise quantities and project details without pretending to be a quotation. Results make the first survey more useful.
Frequently asked
Clear answers before commitment make the survey, quotation and build easier to compare.
Many higher, loaded or constrained walls do. Height alone is not the only factor; soil, water, surcharge and nearby structures all matter.
Common causes include inadequate foundation or wall strength, poor drainage, increased loading, erosion and movement in the retained ground.
Sometimes, but temporary stability and the behaviour of the remaining wall must be considered. A planned sequence is essential.
The detail varies, but often includes free-draining material, geotextile, perforated drainage and dependable outlets. It must suit the wall and site.
Plan the work
Understand the cost drivers, site evidence and approvals that matter before comparing quotations or starting work.
Compare retaining wall types and the excavation, drainage, loading, access, finish and engineering decisions that influence scope and cost.
Read guide Practical guideSoil Testing Before ConstructionLearn how soil and site investigation can reveal bearing, movement, water and contamination risks before foundation or drainage work starts.
Read guide Practical guideGarden Drainage Problems & SolutionsUnderstand why gardens hold water and compare grading, soil improvement, land drains, soakaways and other site-specific drainage options.
Read guideLocal service pages
These pages explain the access, ground, drainage and planning considerations that commonly affect work in each area.
Continue planning
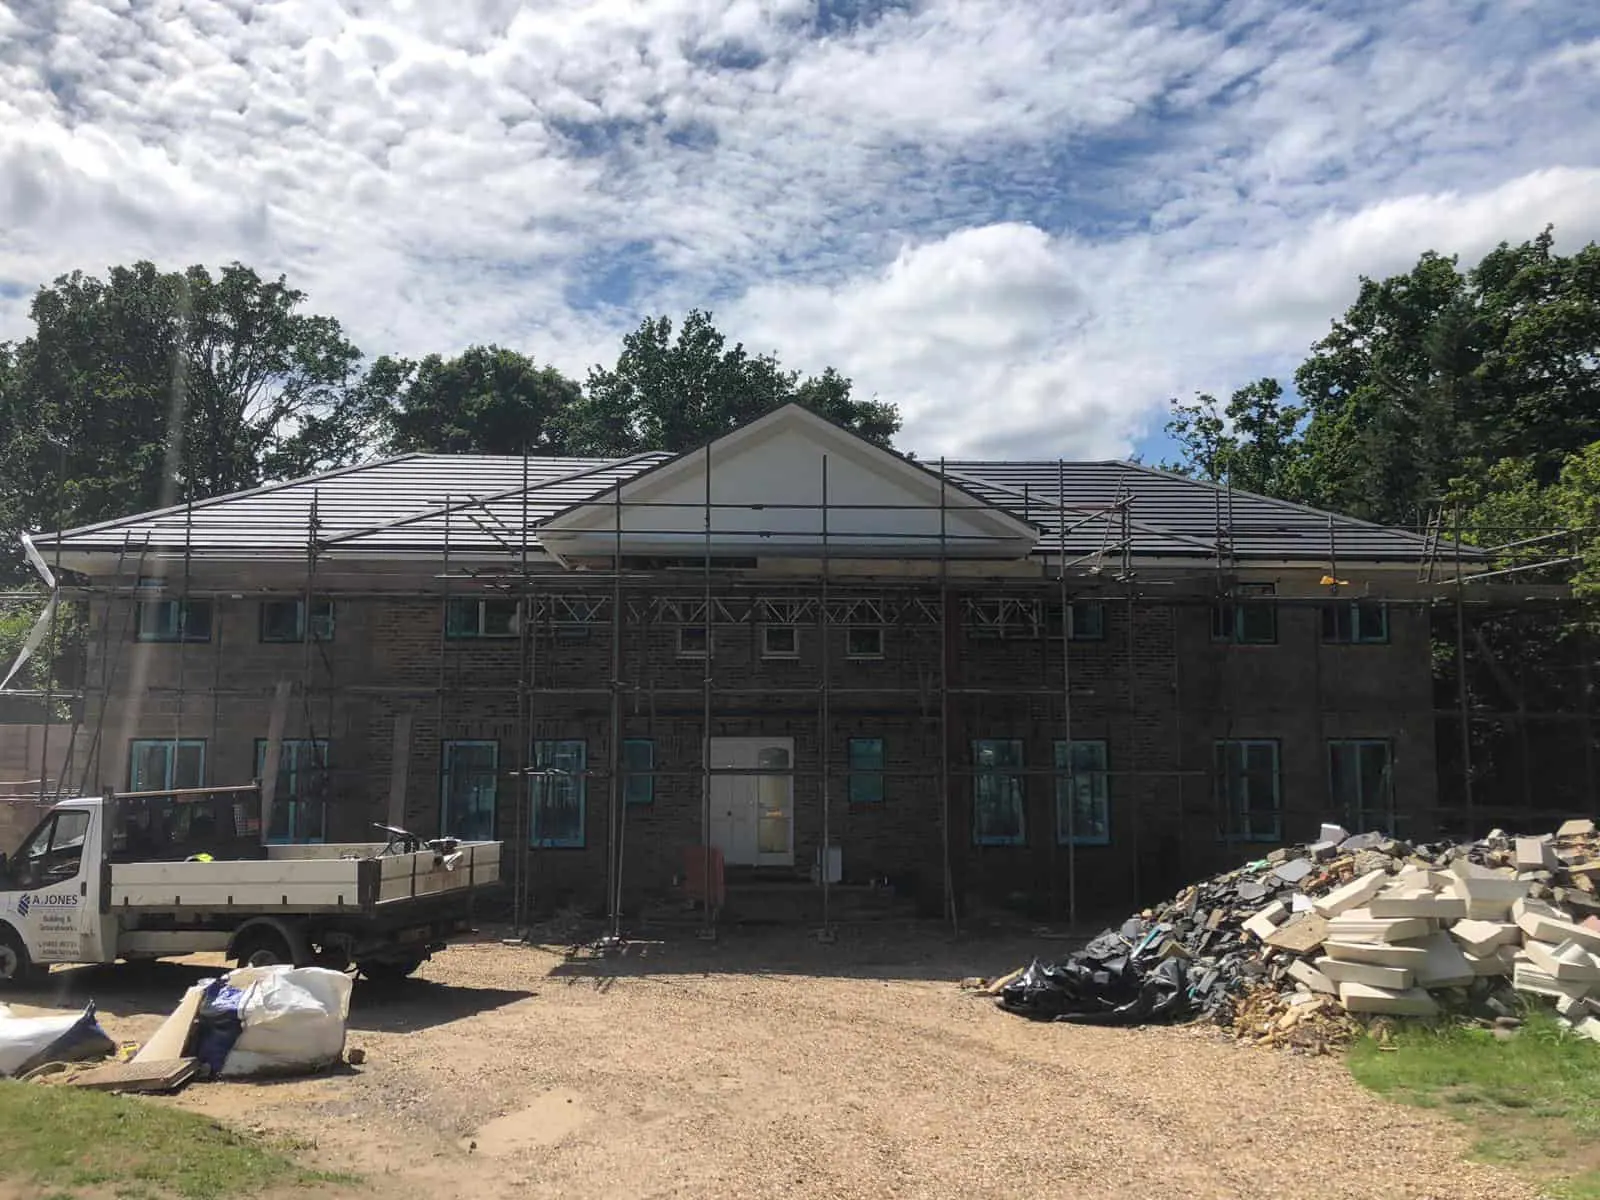
The next useful step
Send the property location, a few photos and any drawings. We will explain the most useful next survey.