Unknown ground
Made ground, clay movement, trees, groundwater and previous structures can change the safe excavation or foundation strategy.
Guildford-based • Serving Woking & Surrey
 Surrey / UK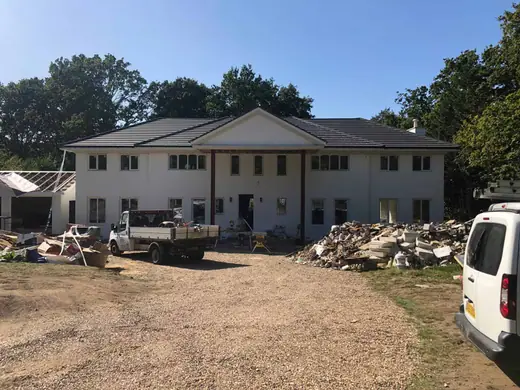
The work everything else depends on
Survey-led excavation, foundations, sub-bases, drainage and concrete preparation for homes, extensions and external works across Surrey.
The direct answer
Good groundworks convert drawings and site conditions into a stable, buildable platform. That means controlling excavation, levels, water, bearing ground, access and spoil—not simply digging to a nominal depth.
Our first survey focuses on the variables that change method, risk and price. The written scope then states the included work, important assumptions and the information or approvals still required.
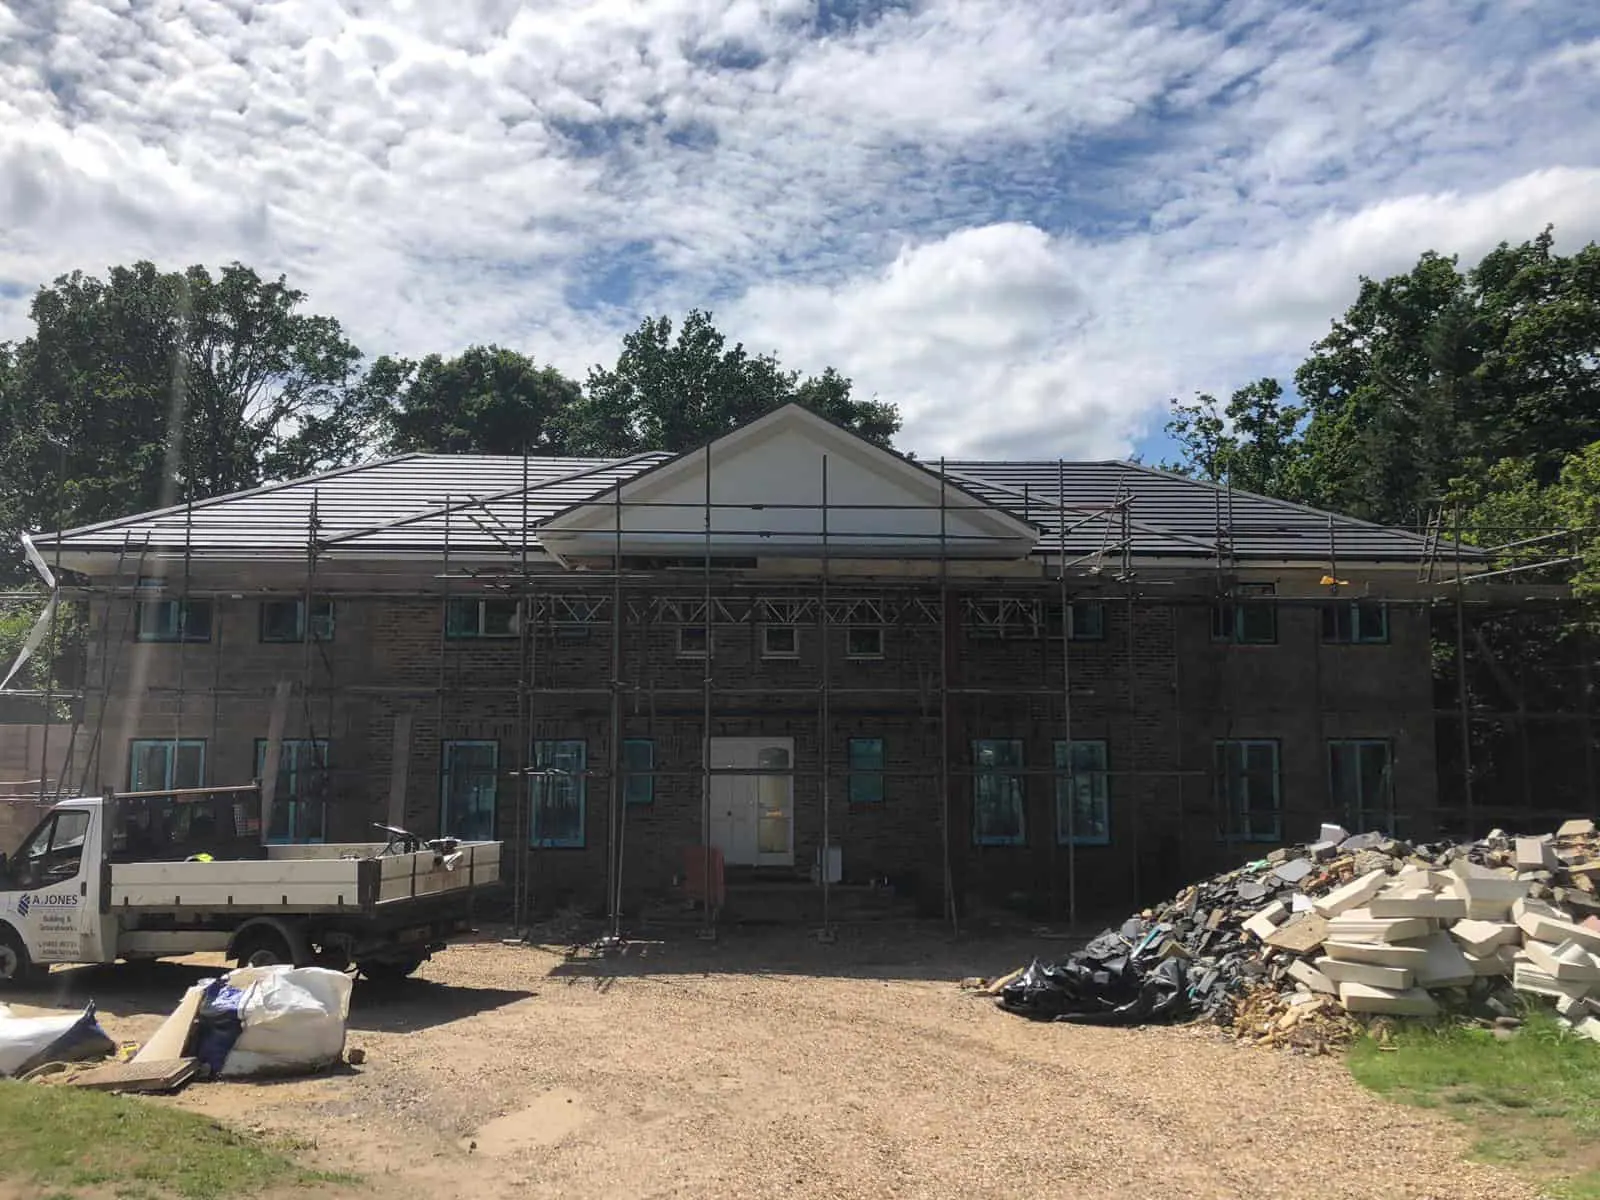
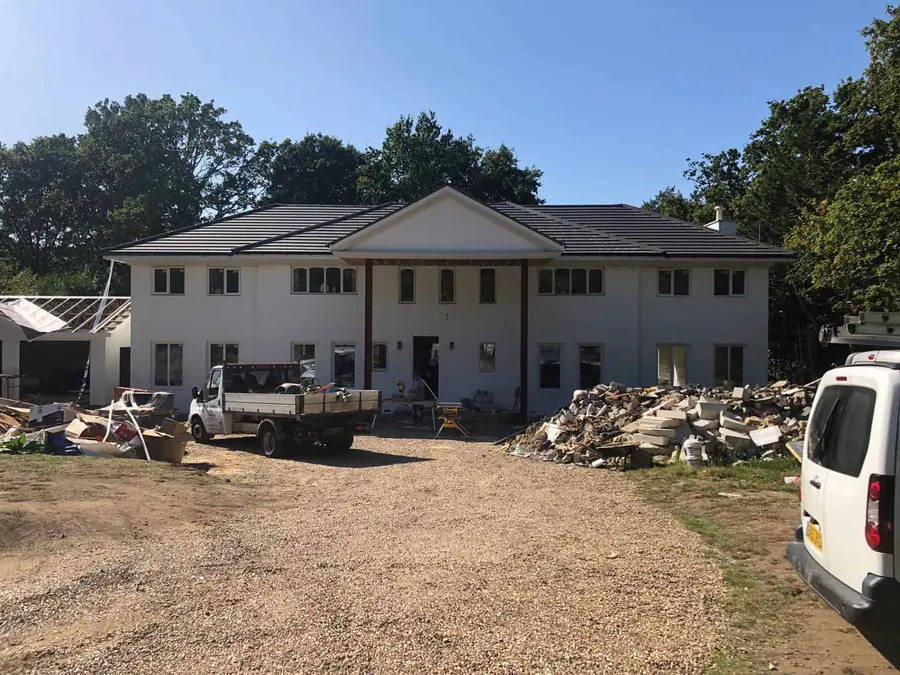 Real A Jones project photography
Typical scope
Every site is different. The quotation—not a generic web list—defines the final package.
Devil in the detail
Good planning makes risk visible while there is still time to change the method.
Made ground, clay movement, trees, groundwater and previous structures can change the safe excavation or foundation strategy.
Finished levels, falls and drainage routes must work together before concrete or paving fixes them in place.
Machine size, haul routes, temporary support and spoil removal affect programme and cost as much as the excavation volume.
Building Control and design-team checks need to be planned into the sequence, with excavations kept safe and ready to inspect.
How the work progresses
The exact construction changes; the discipline of resolving information before burying it does not.
Review drawings and site constraints
Survey levels, access and drainage
Agree scope, assumptions and inspections
Set out and excavate safely
Install drainage, sub-base or reinforcement
Inspect, pour, record and hand over
Plan with better information
Our tools organise quantities and project details without pretending to be a quotation. Results make the first survey more useful.
Frequently asked
Clear answers before commitment make the survey, quotation and build easier to compare.
Depending on the project, groundworks can include site clearance, excavation, foundations, drainage, service ducts, sub-bases, concrete slabs, retaining walls and preparation for the main build or finished surface.
There is no safe universal depth. Soil, trees, nearby structures, loading, drainage and the engineer or Building Control requirements all matter. We price against the actual design and site evidence.
Yes. We plan machine access, segregation, loading, grab or haulage requirements and lawful disposal as part of the work rather than leaving spoil as an afterthought.
Yes. We coordinate the construction sequence with structural and drainage information and flag unclear details before they become buried problems.
Completed work
See how planning, construction sequence and finished details came together on a genuine A Jones Contractors project.
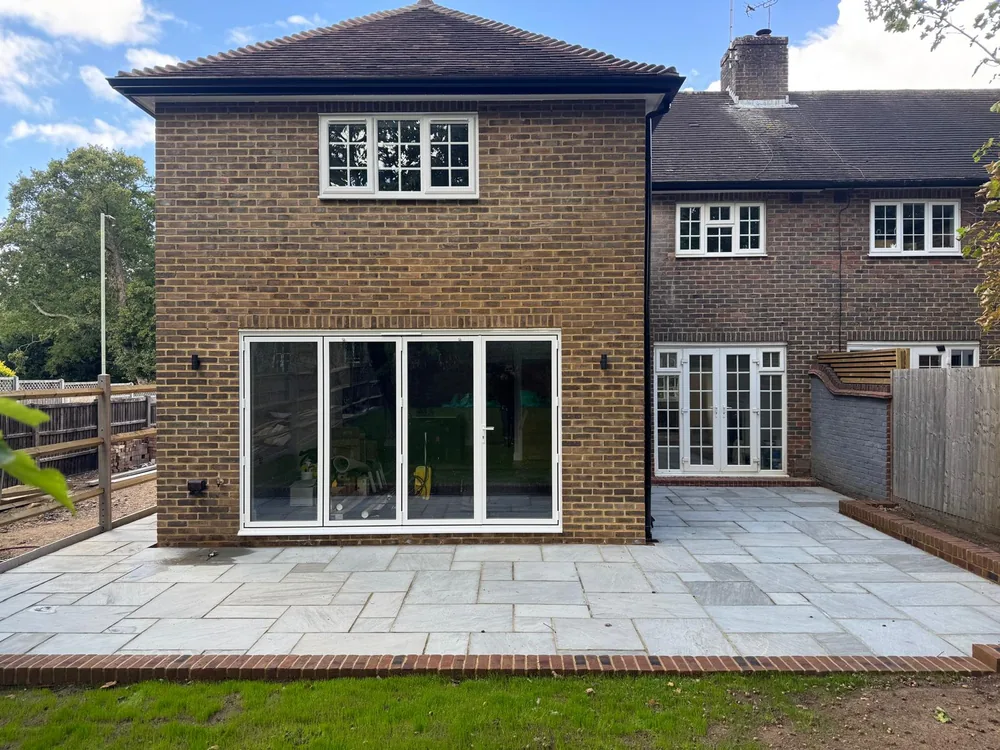
A coordinated extension project bringing foundations, brickwork, structural openings and the adjoining patio into one build sequence.
Read case study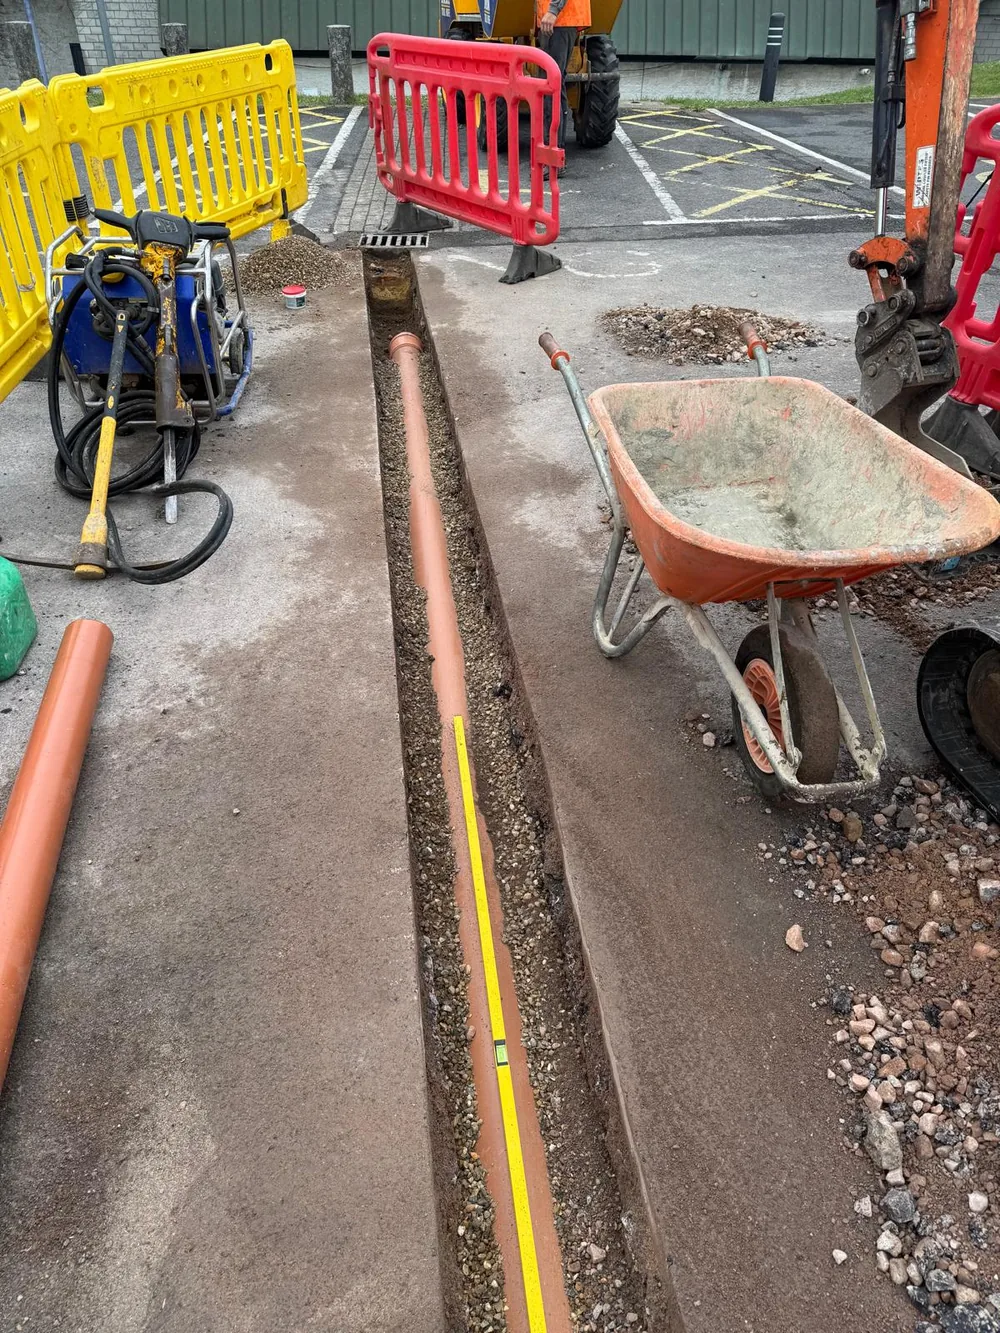
Below-ground drainage installed as part of a coordinated excavation and reinstatement package.
Read case studyPlan the work
Understand the cost drivers, site evidence and approvals that matter before comparing quotations or starting work.
How clay, nearby trees, made ground, drains and existing foundations can influence an extension foundation strategy in Surrey.
Read guide Practical guideWhat Are Groundworks? Meaning, Stages & CostsWhat groundworks mean, which stages are included and how excavation, foundations, drainage, access and spoil affect a UK project.
Read guide Practical guideUK Foundation Depth GuideA practical guide to the factors behind UK foundation depth, including ground, trees, loads, nearby drains and Building Control requirements.
Read guide Practical guideGroundworks Cost Guide for SurreyA practical guide to the variables behind excavation, foundations, drainage, concrete and spoil removal costs.
Read guideLocal service pages
These pages explain the access, ground, drainage and planning considerations that commonly affect work in each area.
Continue planning
The next useful step
Send the property location, a few photos and any drawings. We will explain the most useful next survey.