Unresolved approvals
Planning, Building Regulations, Party Wall matters and sewer ownership should be understood before mobilisation.
Guildford-based • Serving Woking & Surrey
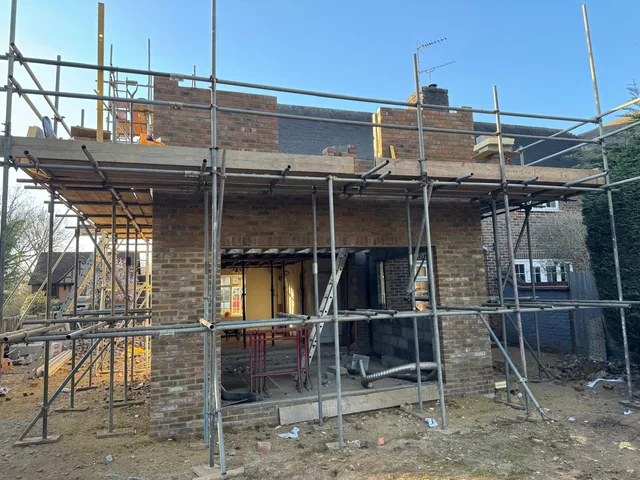
One accountable route from ground to finish
Single-storey, side-return and wraparound extensions delivered with the structural, drainage and groundworks detail resolved early.
The direct answer
A well-run extension is a sequence of dependent decisions: approvals, drainage, foundations, structure, weatherproofing and services. We plan those interfaces before site work starts so the programme is easier to understand and control.
Our first survey focuses on the variables that change method, risk and price. The written scope then states the included work, important assumptions and the information or approvals still required.
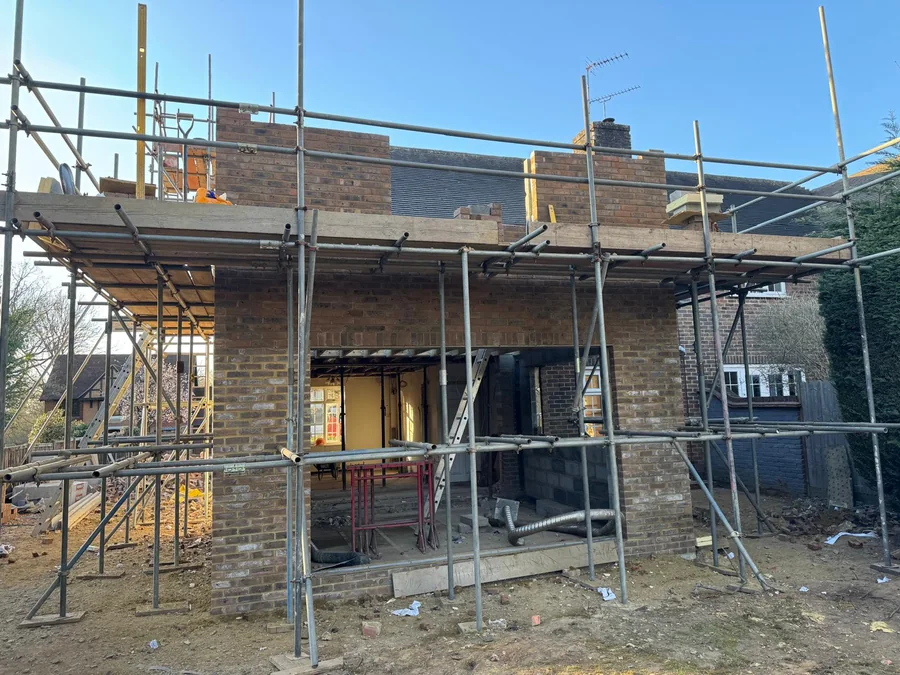 Real A Jones project photography
Typical scope
Every site is different. The quotation—not a generic web list—defines the final package.
Built by A Jones Contractors
These are genuine project photographs from our own archive. They show the workmanship, sequencing and finished details behind this service.


Devil in the detail
Good planning makes risk visible while there is still time to change the method.
Planning, Building Regulations, Party Wall matters and sewer ownership should be understood before mobilisation.
Access, dust, temporary weathering, security and service interruptions need an explicit plan.
Steel bearings, floor build-ups, drainage runs and existing levels often meet in the same constrained area.
A transparent quote states who supplies drawings, steels, glazing, finishes, waste and inspections.
How the work progresses
The exact construction changes; the discipline of resolving information before burying it does not.
Review brief, drawings and approvals
Survey access and existing construction
Clarify scope and allowances
Plan programme and protection
Build through agreed inspection stages
Snag, record and hand over
Plan with better information
Our tools organise quantities and project details without pretending to be a quotation. Results make the first survey more useful.
Frequently asked
Clear answers before commitment make the survey, quotation and build easier to compare.
We can discuss packages from groundworks and structural shell through to broader building work. The quotation will make inclusions, specialist trades and client-supplied items clear.
Often yes. The right answer depends on the extent of structural work and service interruptions. We agree access, separation, dust control and temporary security before starting.
No. Some can fall within permitted development, but the rules and site constraints vary. Confirm the planning and Building Regulations position for your property before construction.
A straightforward single-storey build often takes several months once work starts, but design, approvals, procurement, weather and complexity change the programme. We provide a project-specific sequence.
Completed work
See how planning, construction sequence and finished details came together on a genuine A Jones Contractors project.
Plan the work
Understand the cost drivers, site evidence and approvals that matter before comparing quotations or starting work.
The drawings, surveys, access checks, drainage information and inspection points worth resolving before a house extension reaches excavation.
Read guide Practical guideUK Home Extension Costs 2026Explore the design, structure, access, services, finish and risk allowances behind realistic UK house extension costs in 2026.
Read guide Practical guideBuild-Over Agreements & Extension DrainsHow to identify sewer ownership, survey the route and coordinate foundations before an extension reaches the excavation stage.
Read guide Practical guideHouse Extension Timeline: Stages & DurationSee the typical stages of a house extension and how design, approvals, ground conditions, access, inspections and variations affect duration.
Read guideLocal service pages
These pages explain the access, ground, drainage and planning considerations that commonly affect work in each area.
Continue planning
The next useful step
Send the property location, a few photos and any drawings. We will explain the most useful next survey.
Your project, at your pace
Saved on this device
Your starting brief. Not sent to us.
Tools work without an account. Save a brief only if you want to: it stays in this browser for up to 30 days and can be deleted here. Nothing is sent until you choose to contact us.