

LocationSurrey
Project typeHouse Extensions
EvidenceGenuine project photography
The site challenge
The new structure, thresholds and external levels needed to meet the existing home cleanly while preserving practical access through the build.
Our approach
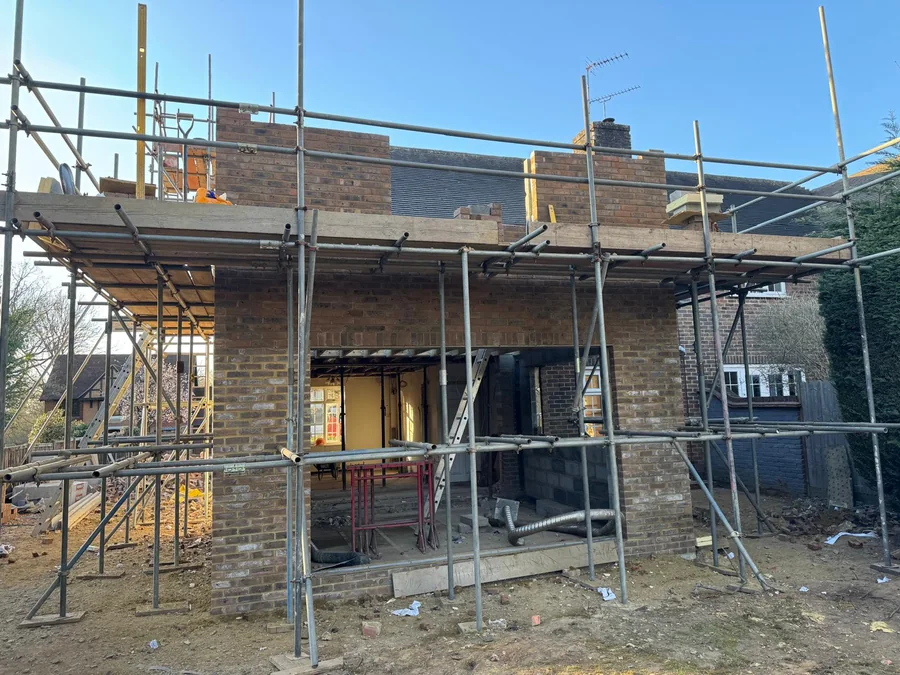
The work was sequenced from excavation and below-ground drainage through masonry and structural work, followed by careful setting-out of the finished external levels.
The outcome
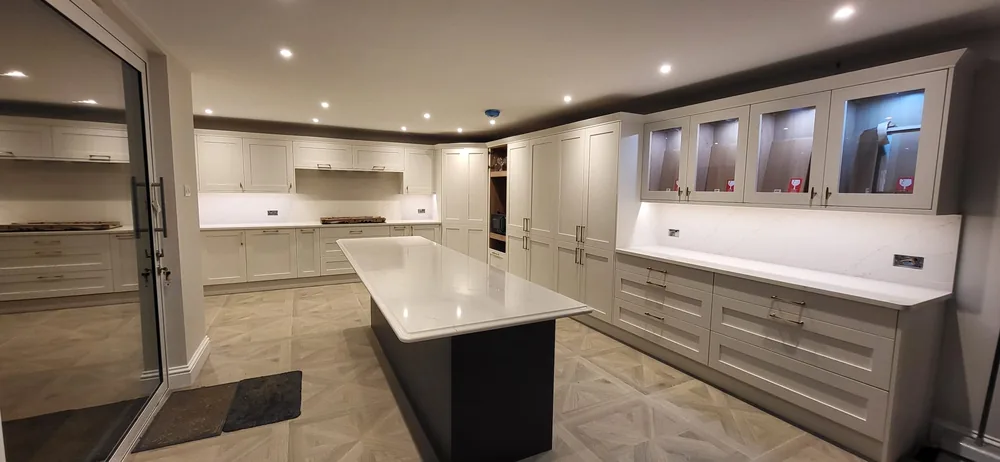
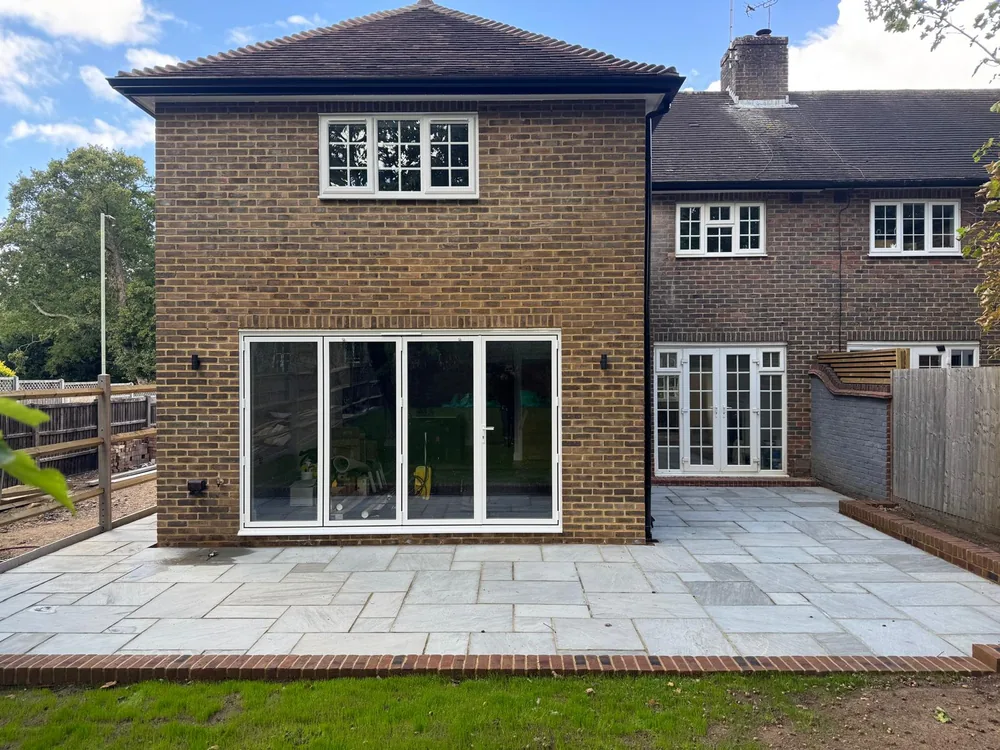
The completed extension creates a larger, light-filled living space with a consistent brick elevation and a usable paved connection to the garden.
Construction record
The work at different stages.
These images come from the A Jones project archive and show the sequence or finished details described above.
Plan a related project
Use this evidence as a starting point, not a standard specification.
Your ground, access, drainage, structure and approvals determine the right method.