Unverified structure
Ceiling direction, hidden beams, chimneys and upper walls need checking against the design assumptions.
Guildford-based • Serving Woking & Surrey
 Surrey / UK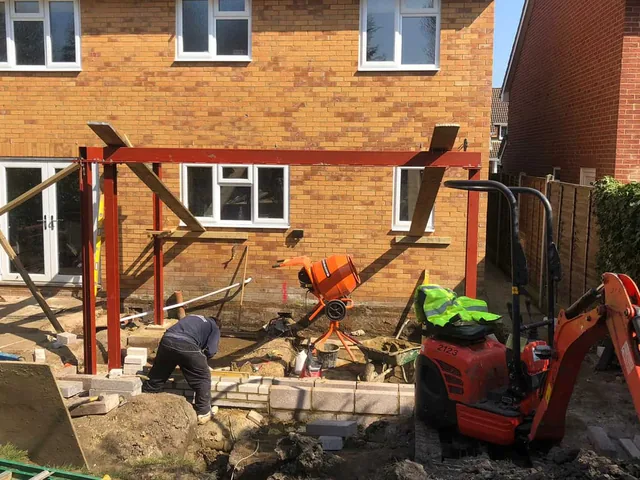
Open spaces without casual risk
Load-bearing wall removal, steel installation, new openings and structural making-good delivered to the engineer’s design.
The direct answer
Structural alterations demand a controlled sequence: verify what is supported, install temporary works, form adequate bearings, place the designed steel or lintel, and only then transfer load and make good.
Our first survey focuses on the variables that change method, risk and price. The written scope then states the included work, important assumptions and the information or approvals still required.
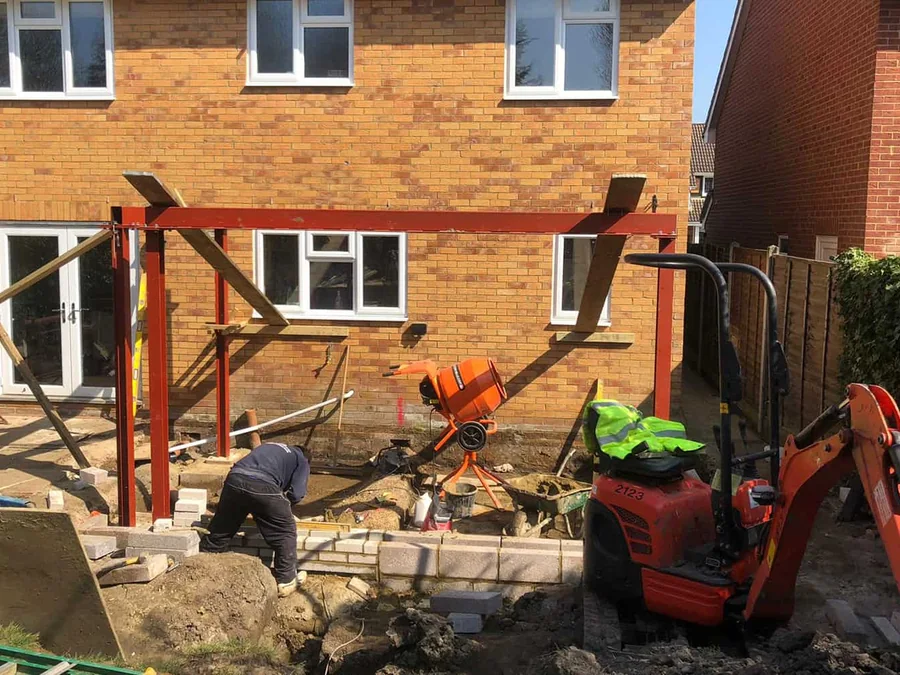 Real A Jones project photography
Typical scope
Every site is different. The quotation—not a generic web list—defines the final package.
Built by A Jones Contractors
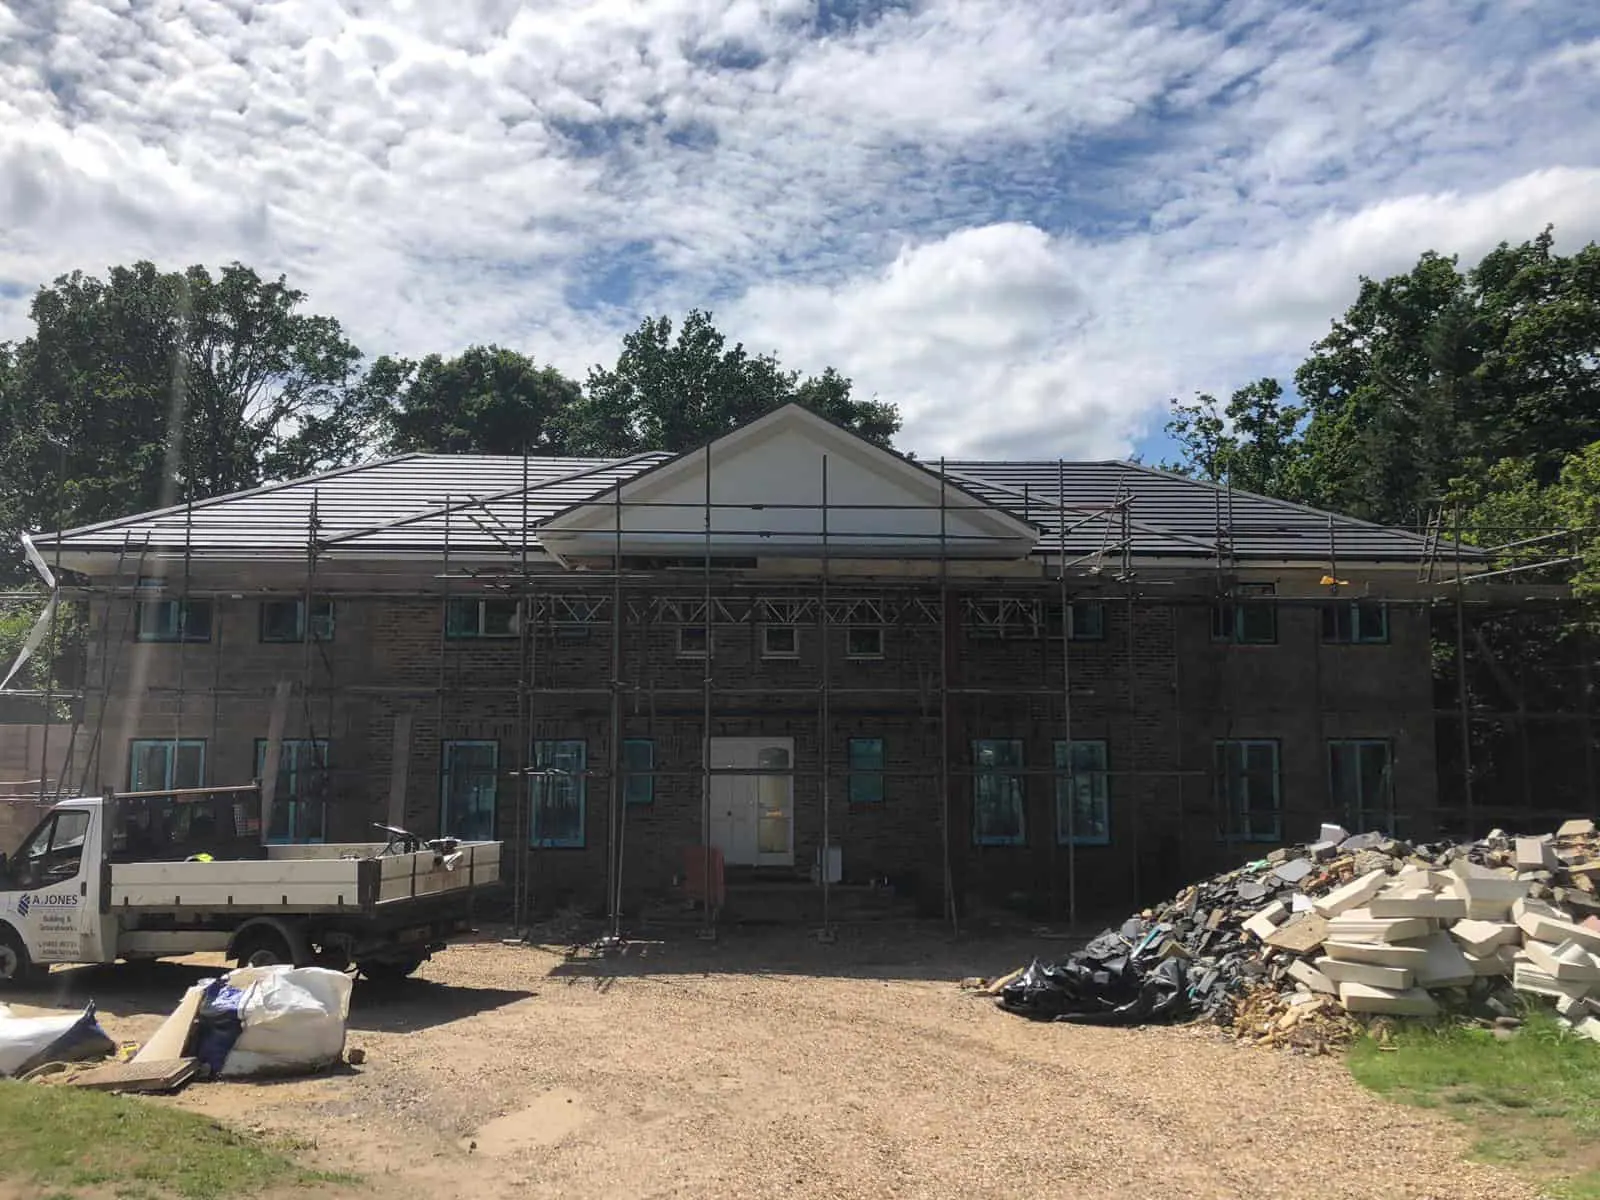
These are genuine project photographs from our own archive. They show the workmanship, sequencing and finished details behind this service.


Devil in the detail
Good planning makes risk visible while there is still time to change the method.
Ceiling direction, hidden beams, chimneys and upper walls need checking against the design assumptions.
The building must remain supported throughout—not only once the permanent steel is installed.
Electrical, plumbing, heating and drainage routes can change the sequence and scope.
Steel protection, junctions, floors and ceilings must be completed to the approved specification.
How the work progresses
The exact construction changes; the discipline of resolving information before burying it does not.
Review structural design and approvals
Survey structure, access and services
Plan temporary works and protection
Install support and form openings
Place steel, bearings and connections
Inspect, protect and make good
Plan with better information
Our tools organise quantities and project details without pretending to be a quotation. Results make the first survey more useful.
Frequently asked
Clear answers before commitment make the survey, quotation and build easier to compare.
For load-bearing alterations, normally yes. The engineer specifies the permanent structure and may advise on temporary works. Building Regulations approval is also usually required.
Often, but dust, noise, service disruption and temporary access can be significant. We agree a practical separation and protection plan first.
The structural sequence can be relatively short, but preparation, steel lead time, service diversions, inspections and finishing affect the full programme.
Potentially, provided the steel matches the approved design and the lifting, access, bearing and connection requirements are clear.
Completed work
See how planning, construction sequence and finished details came together on a genuine A Jones Contractors project.
A structural steel package coordinated with temporary support, access and the extension build sequence.
Read case study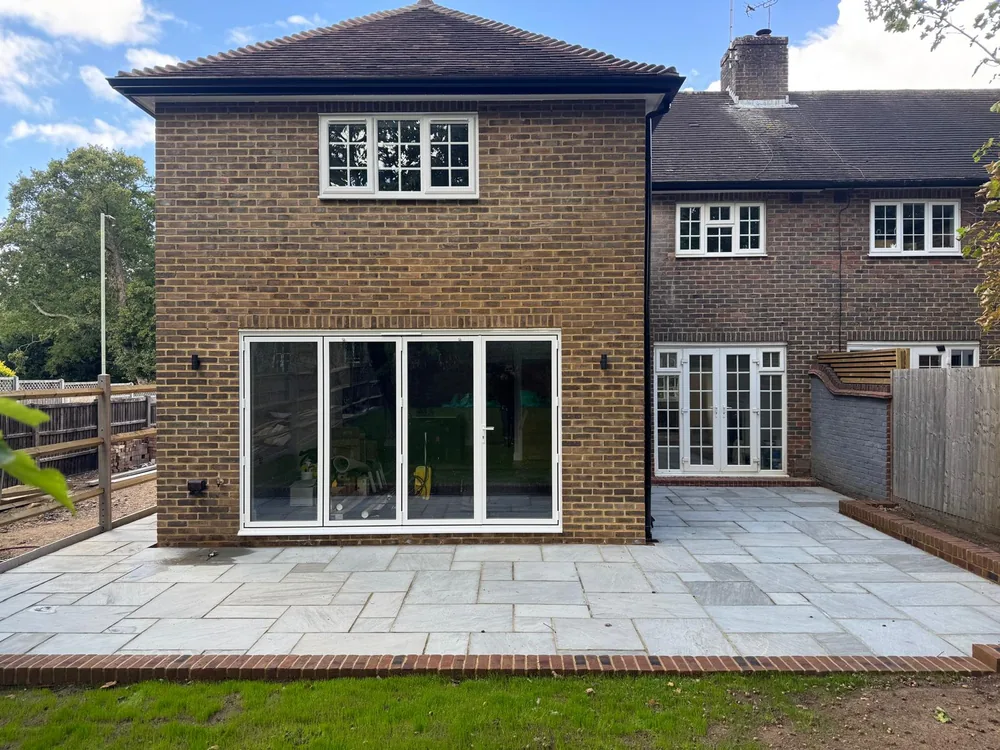
A coordinated extension project bringing foundations, brickwork, structural openings and the adjoining patio into one build sequence.
Read case study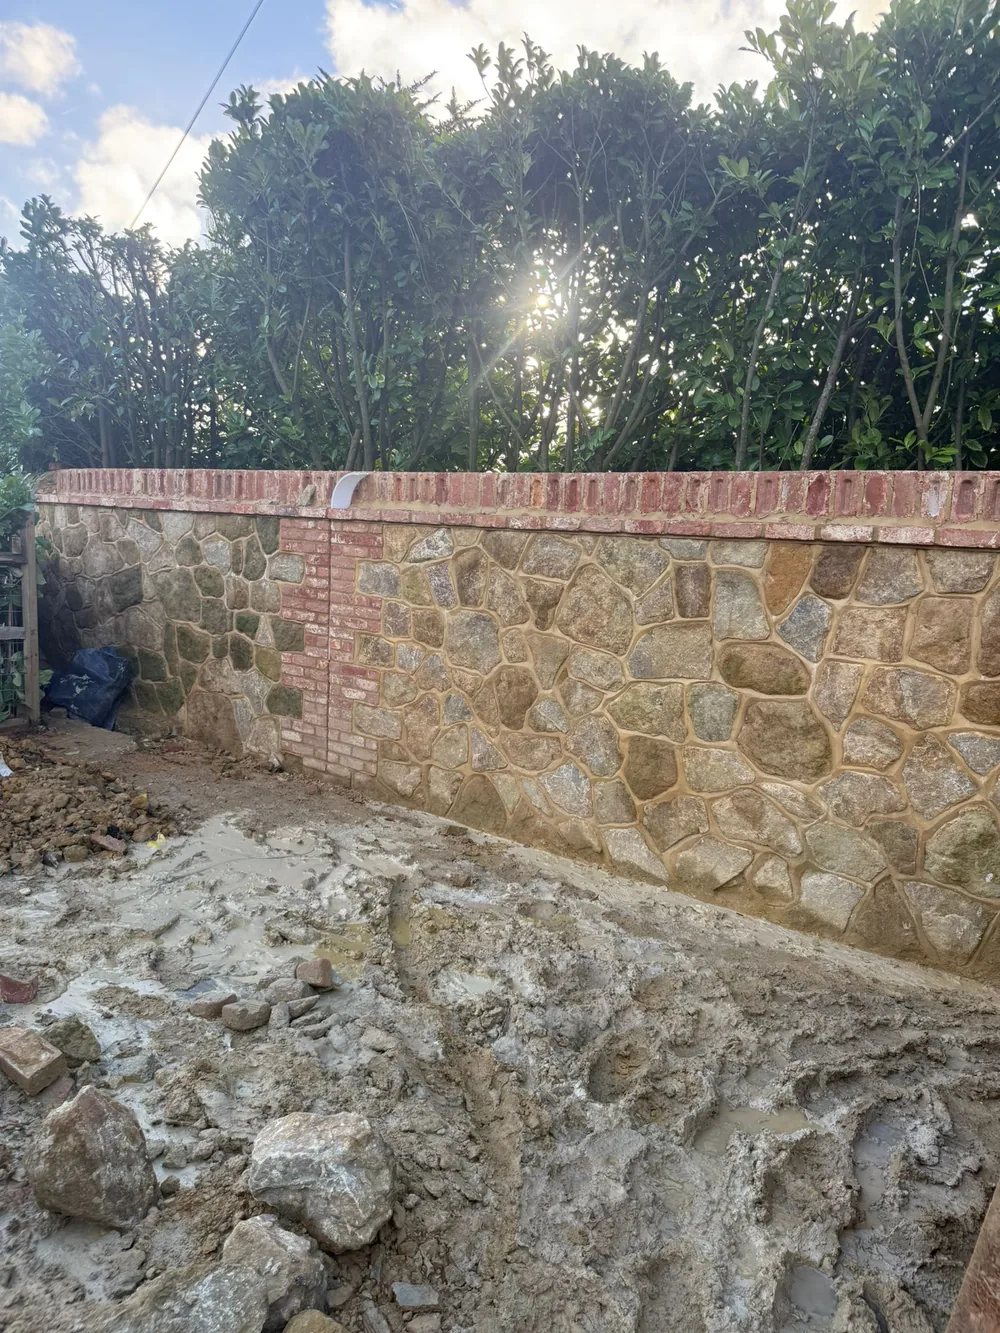
A substantial boundary wall rebuilt with natural stone panels, brick piers and carefully controlled coursing.
Read case studyPlan the work
Understand the cost drivers, site evidence and approvals that matter before comparing quotations or starting work.
The drawings, surveys, access checks, drainage information and inspection points worth resolving before a house extension reaches excavation.
Read guide Practical guideExtension Planning Permission GuideUnderstand when an extension may need planning permission and why permitted development, design and Building Regulations are separate checks.
Read guide Practical guidePreparing Your Home for an ExtensionUse this practical checklist to prepare access, drawings, services, neighbours, valuables and everyday routines before extension work begins.
Read guide Practical guideExtension Foundations: Types & DepthsCompare common extension foundation options and the ground, trees, drainage, loads and Building Control evidence that influence the design.
Read guideLocal service pages
These pages explain the access, ground, drainage and planning considerations that commonly affect work in each area.
Continue planning
The next useful step
Send the property location, a few photos and any drawings. We will explain the most useful next survey.