
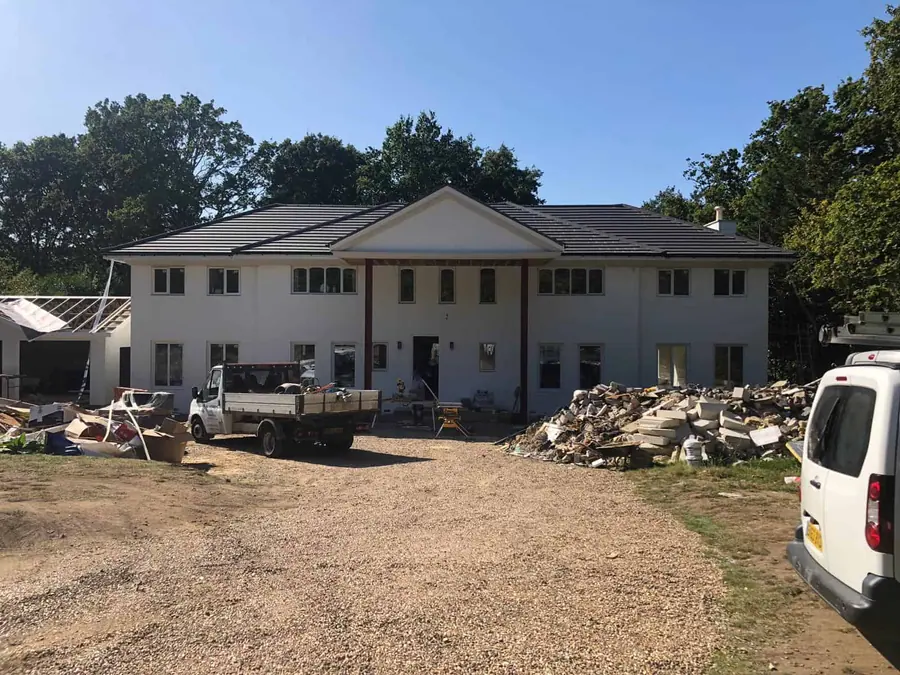
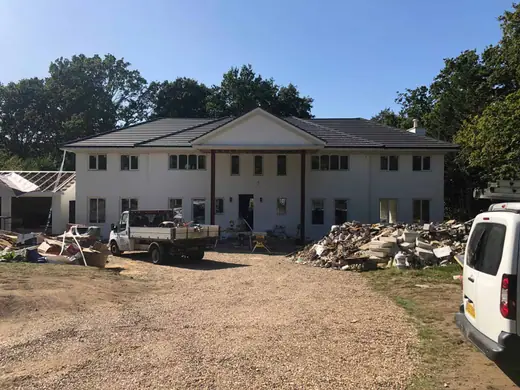
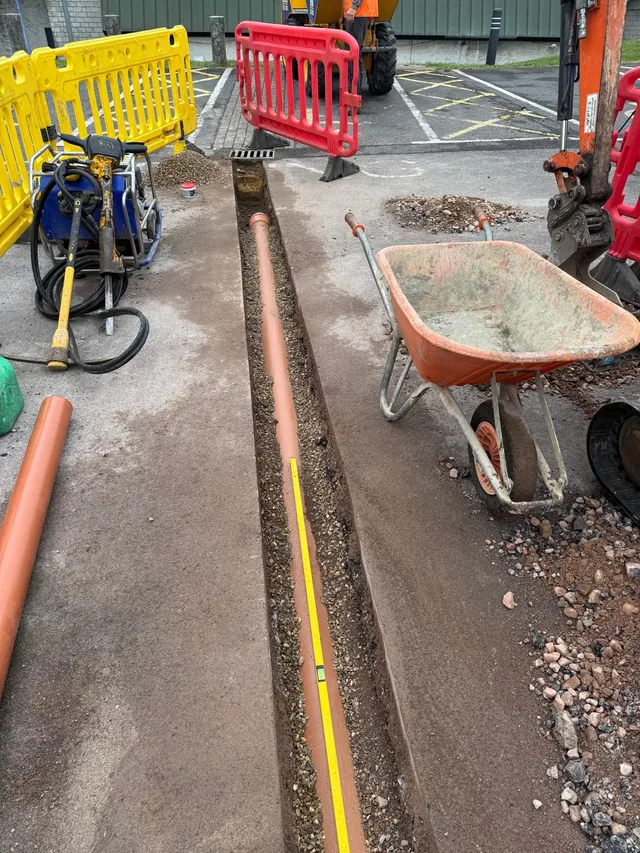
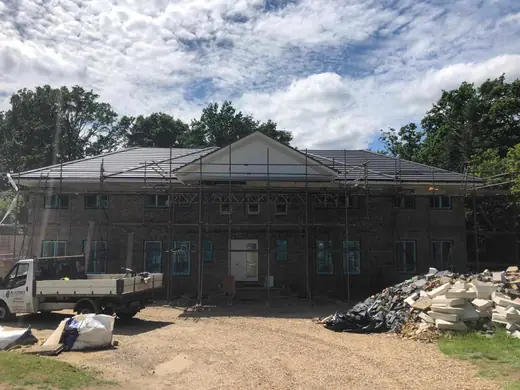


The project in three chapters
Challenge, approach, outcome
-
 01
What had to be solved
The site challenge
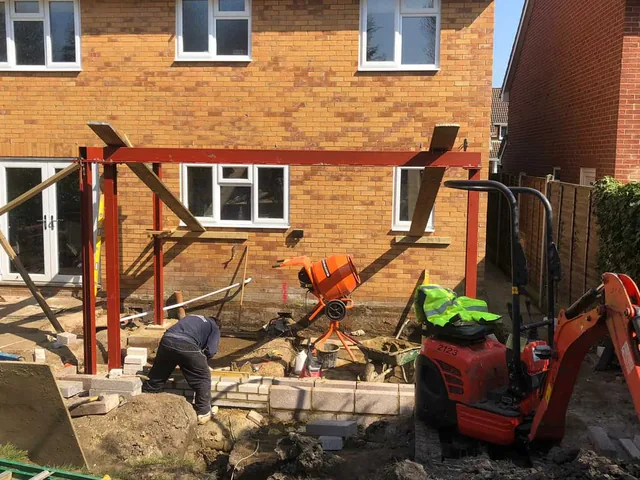
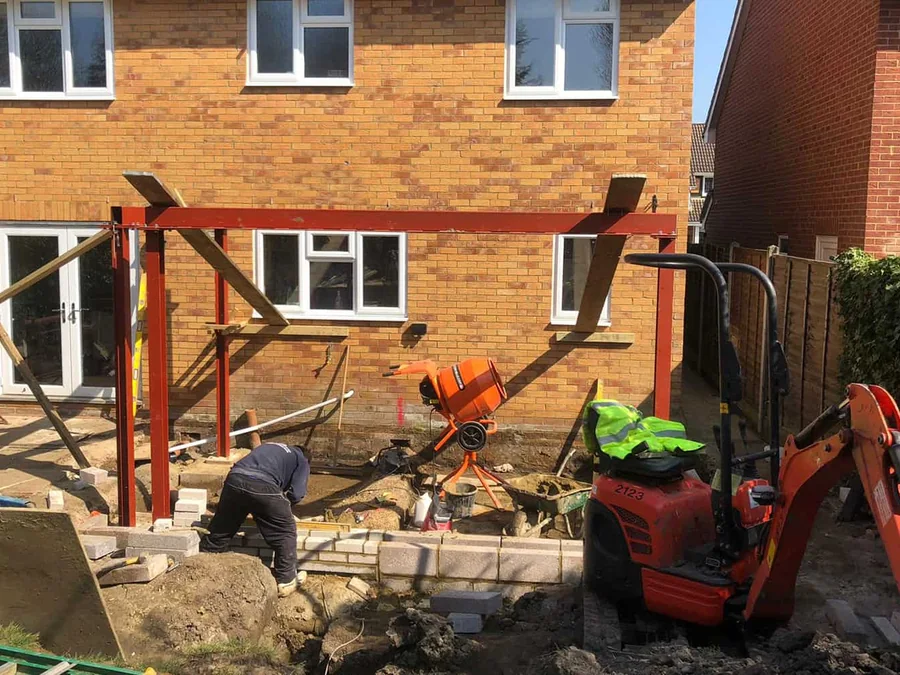
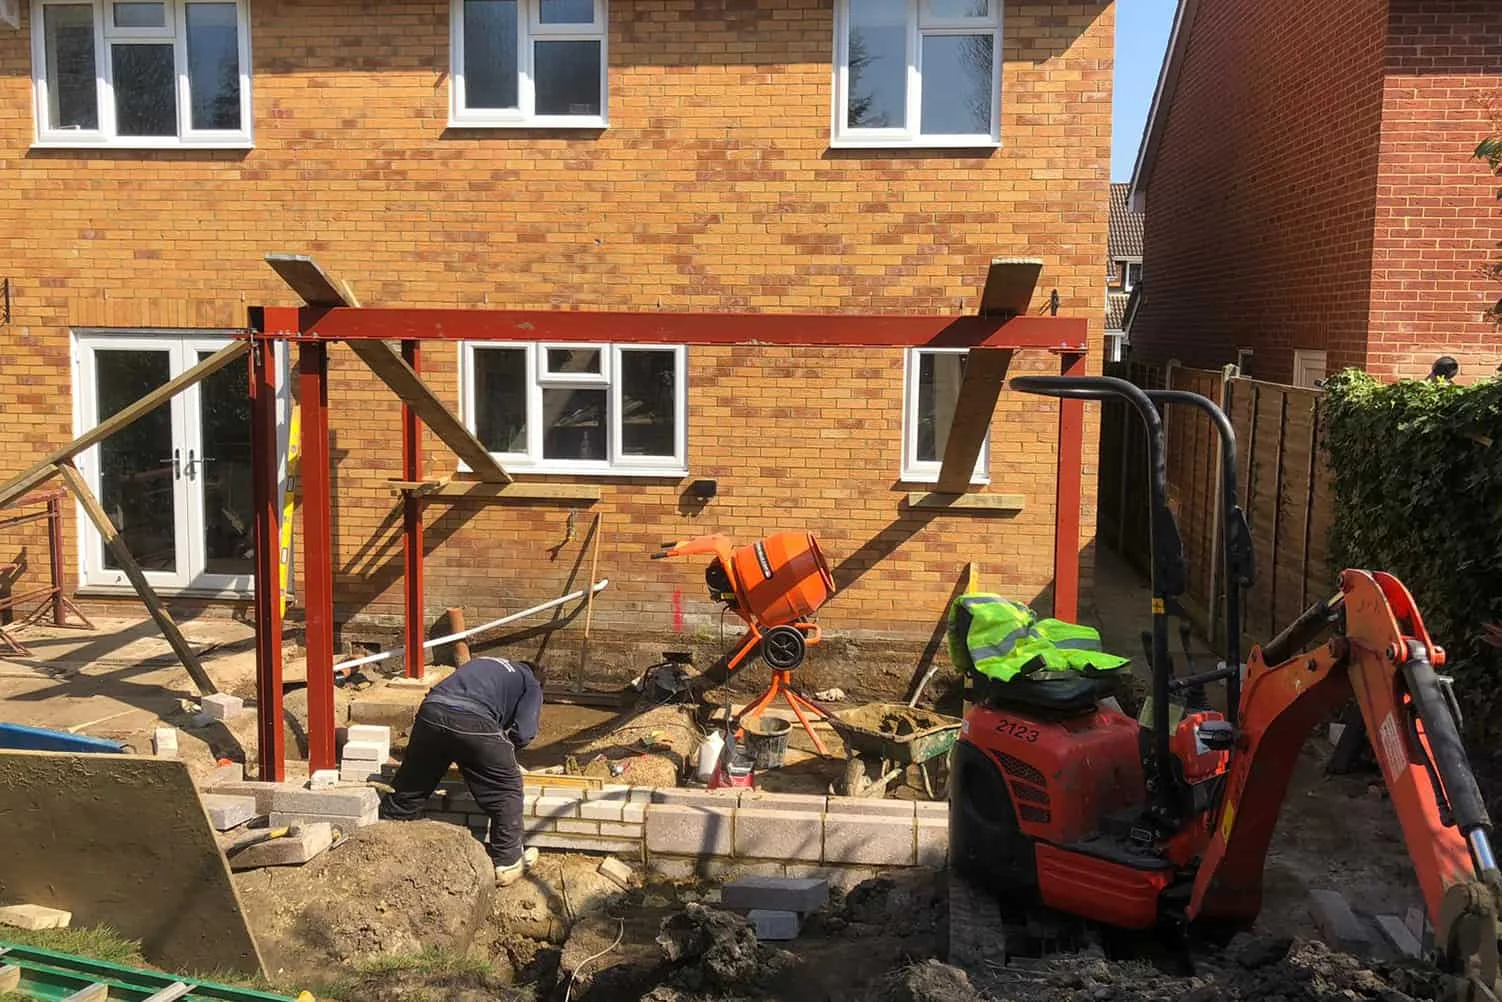
The steel beams had to be moved and lifted into place on a busy home building site, while keeping the props and surrounding brickwork in step.
-
 02
How it was built
Our approach
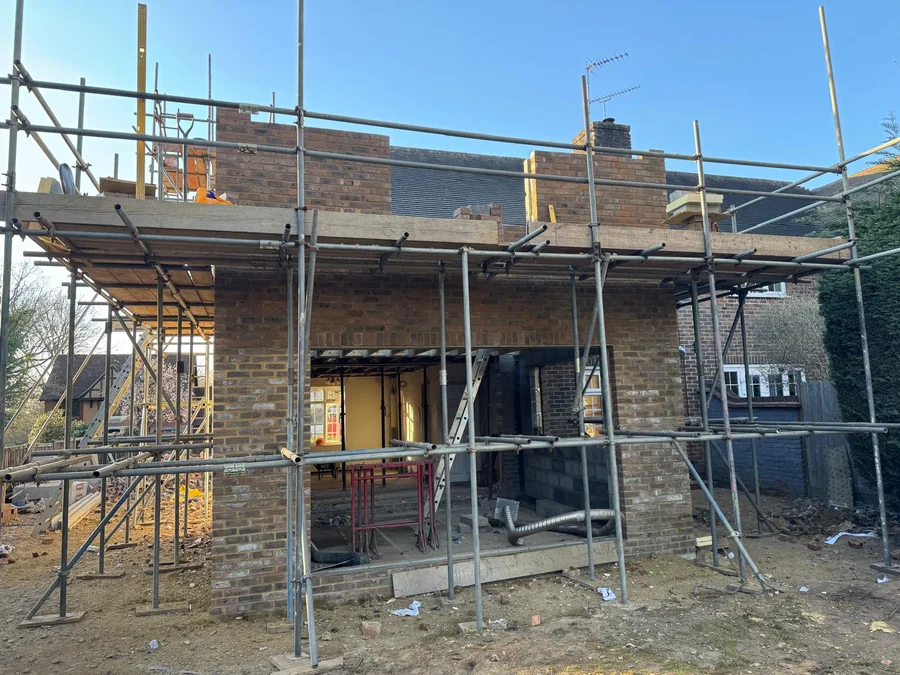
We planned the route in and how to lift the steel around the site access. Props, supports and the order of brickwork and fixings were checked before the frame was enclosed.
-
03
What was handed over
The outcome
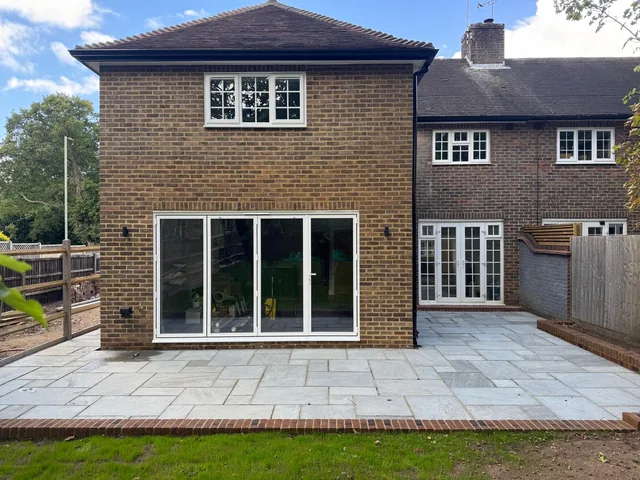
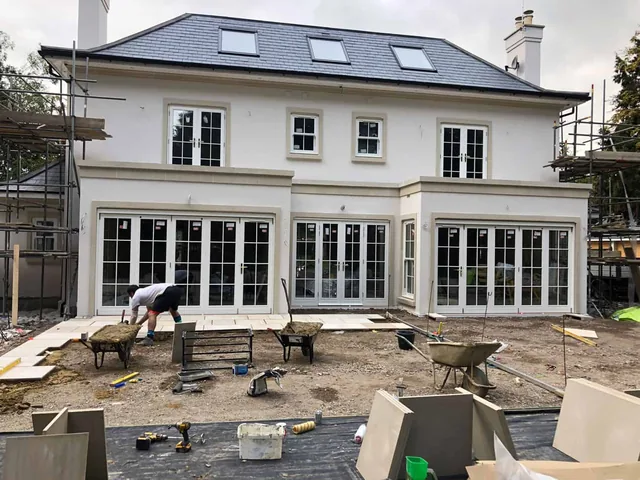
The steel formed the opening the engineer designed and carries the load, so the extension and inside space could move on to the next stage.
Construction record
The work at each documented stage
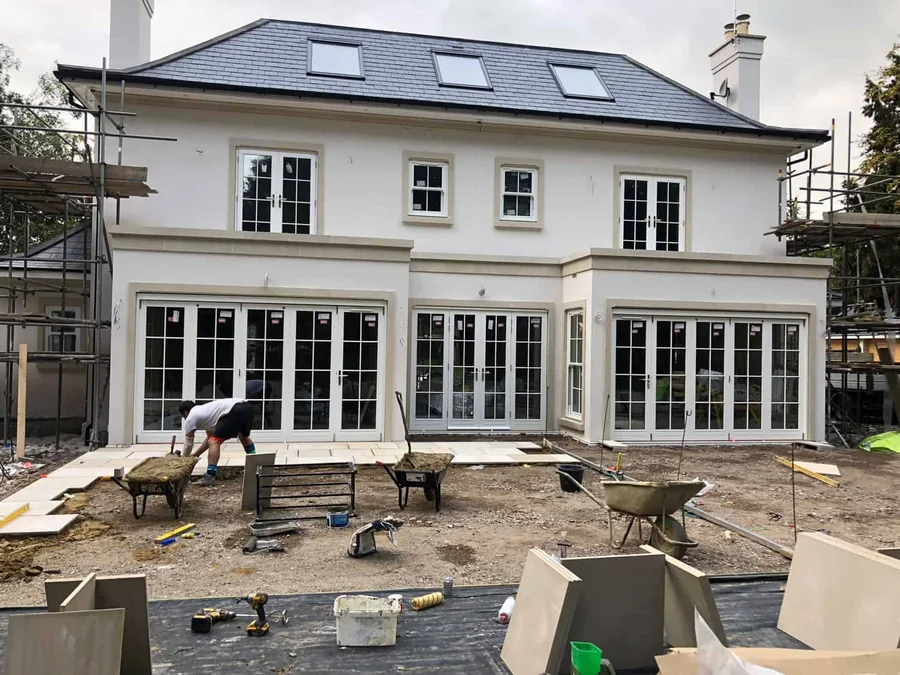
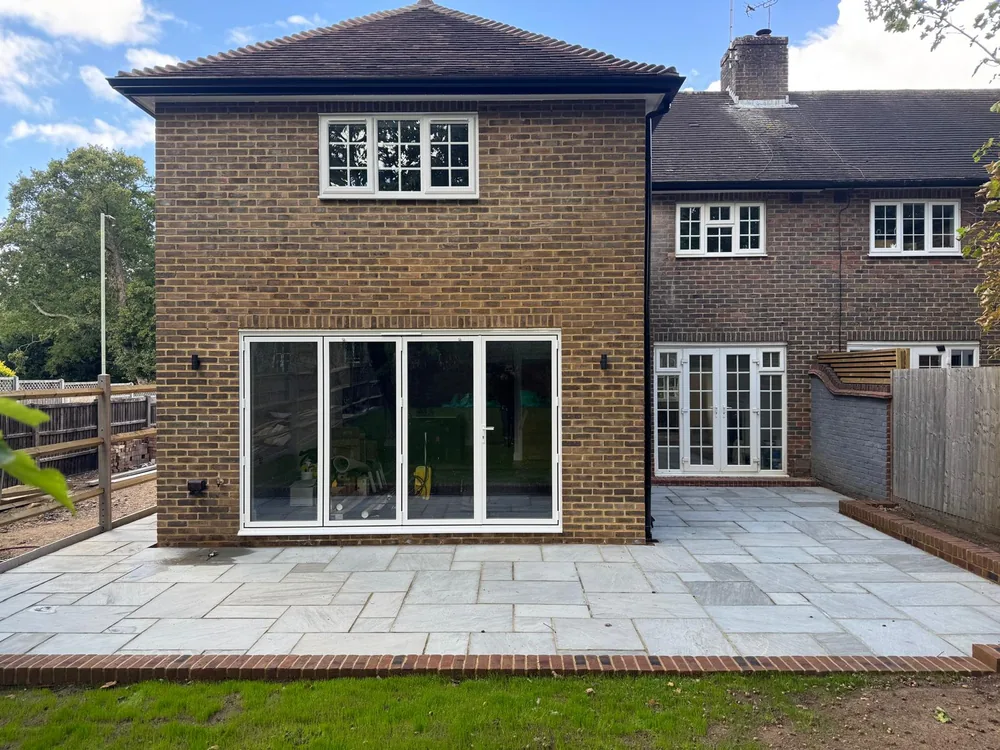
Photos taken on this job. Tap any image to see it full size.
-
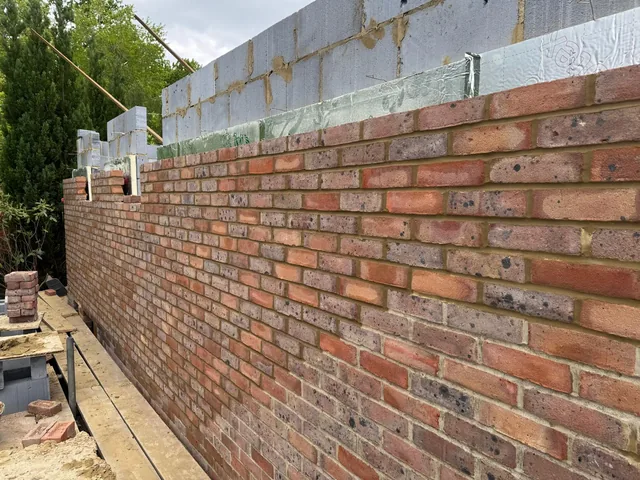
Stage 01Steel frame positioning on site -
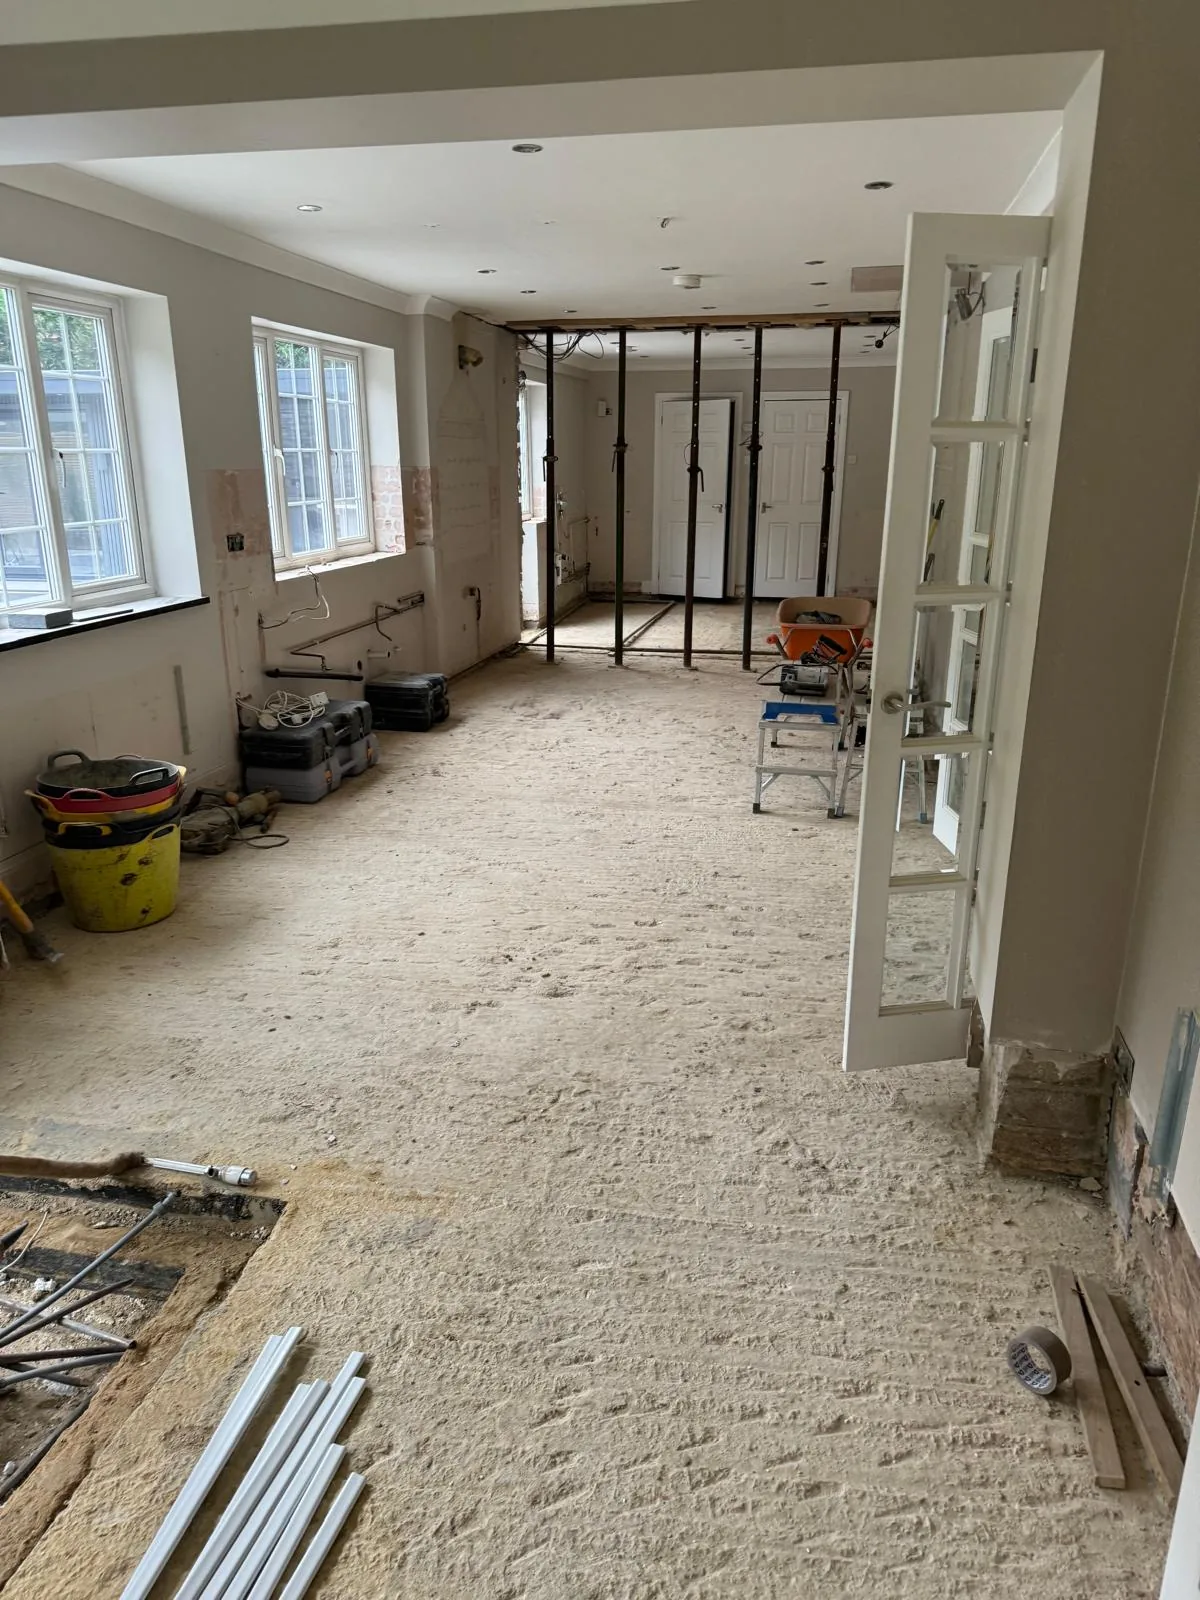
Stage 02Temporary support to the structural opening -
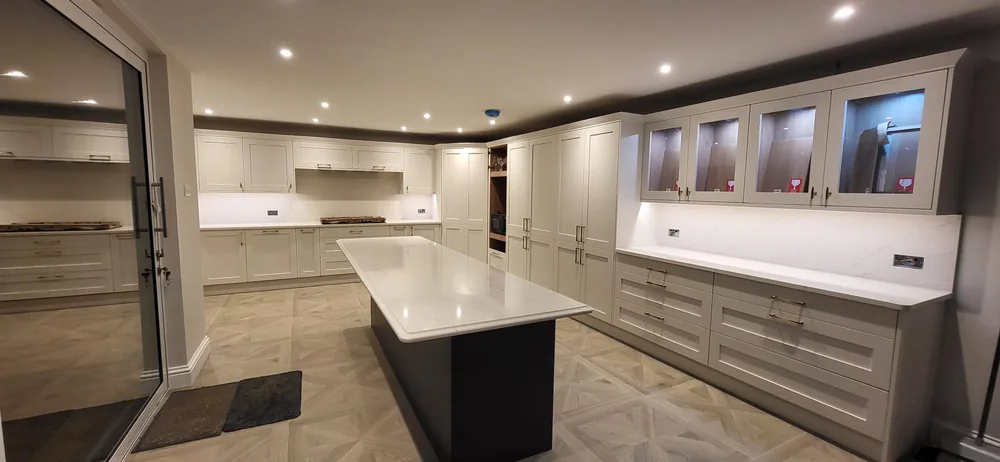
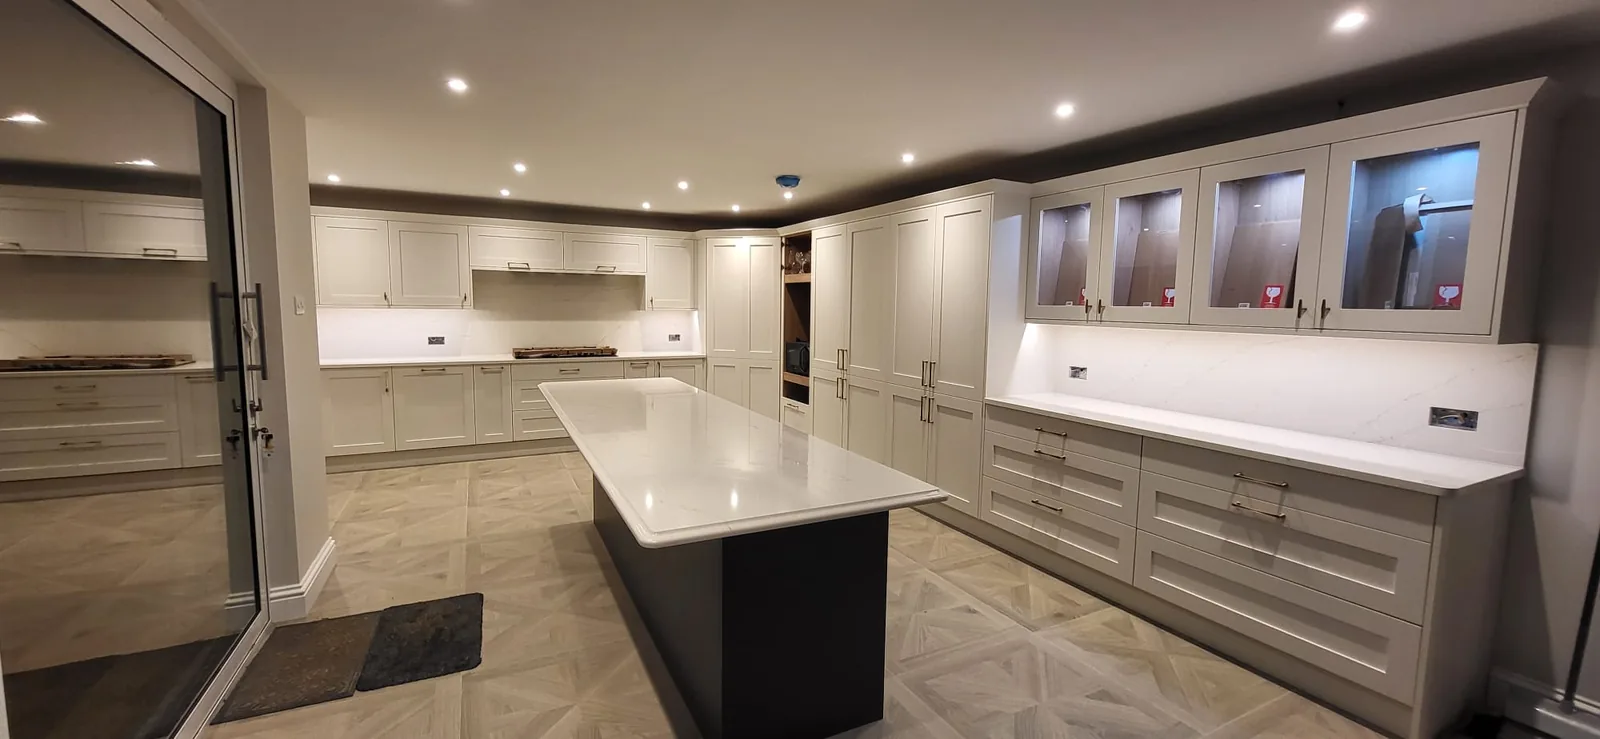
Stage 03Finished internal space after the structural work
The details that mattered
Four things we sort out early
What we plan around on every structural work job, and why we built this one the way we did.
-
Detail 01
Hidden structure
Which way the joists run, hidden beams, chimneys and walls above need checking against the engineer’s design.
-
Detail 02
Support during the work
The house must stay supported all the way through, not just once the new steel is in.
-
Detail 03
Pipes and cables in the wall
Electrics, plumbing, heating and drains in the wall can change the order and size of the job.
-
Detail 04
Fire & finish details
Fire protection to the steel, and the joins with floors and ceilings, must be finished to the approved design.
Plan a related project
Use this as a starting point
Your ground, access, drainage, structure and approvals decide the right method. These pages help you get ready to talk it through.
Related service
Structural Alterations in Surrey
Opening up your home, safely
Explore the service
Guides worth reading
- Extension Groundworks ChecklistThe drawings, surveys, access checks, drain details and inspections to sort out…
- Extension Planning Permission GuideUnderstand when an extension may need planning permission and why permitted development,…
- Preparing Your Home for an ExtensionUse this practical checklist to prepare access, drawings, services, neighbours, valuables and…
Tools to plan with
- Extension Cost EstimatorGet a rough early budget for your extension based on size, storeys,…
- Construction Project PlannerMake a simple starting checklist for an extension, groundworks, driveway, drainage or…
- Site Survey Brief BuilderPut together a short project brief with the photos, measurements and approvals…