Incomplete information
Structural, drainage, architectural and services information must agree at the points where work becomes buried.
Guildford-based • Serving Woking & Surrey
 Surrey / UK
Buildability from the first excavation
Groundworks, drainage, structural shell and coordinated construction packages for new homes and replacement dwellings.
The direct answer
A new build benefits from early buildability review: levels, access, temporary works, services, drainage, material movement and inspection sequencing can be resolved before they turn into programme pressure.
Our first survey focuses on the variables that change method, risk and price. The written scope then states the included work, important assumptions and the information or approvals still required.
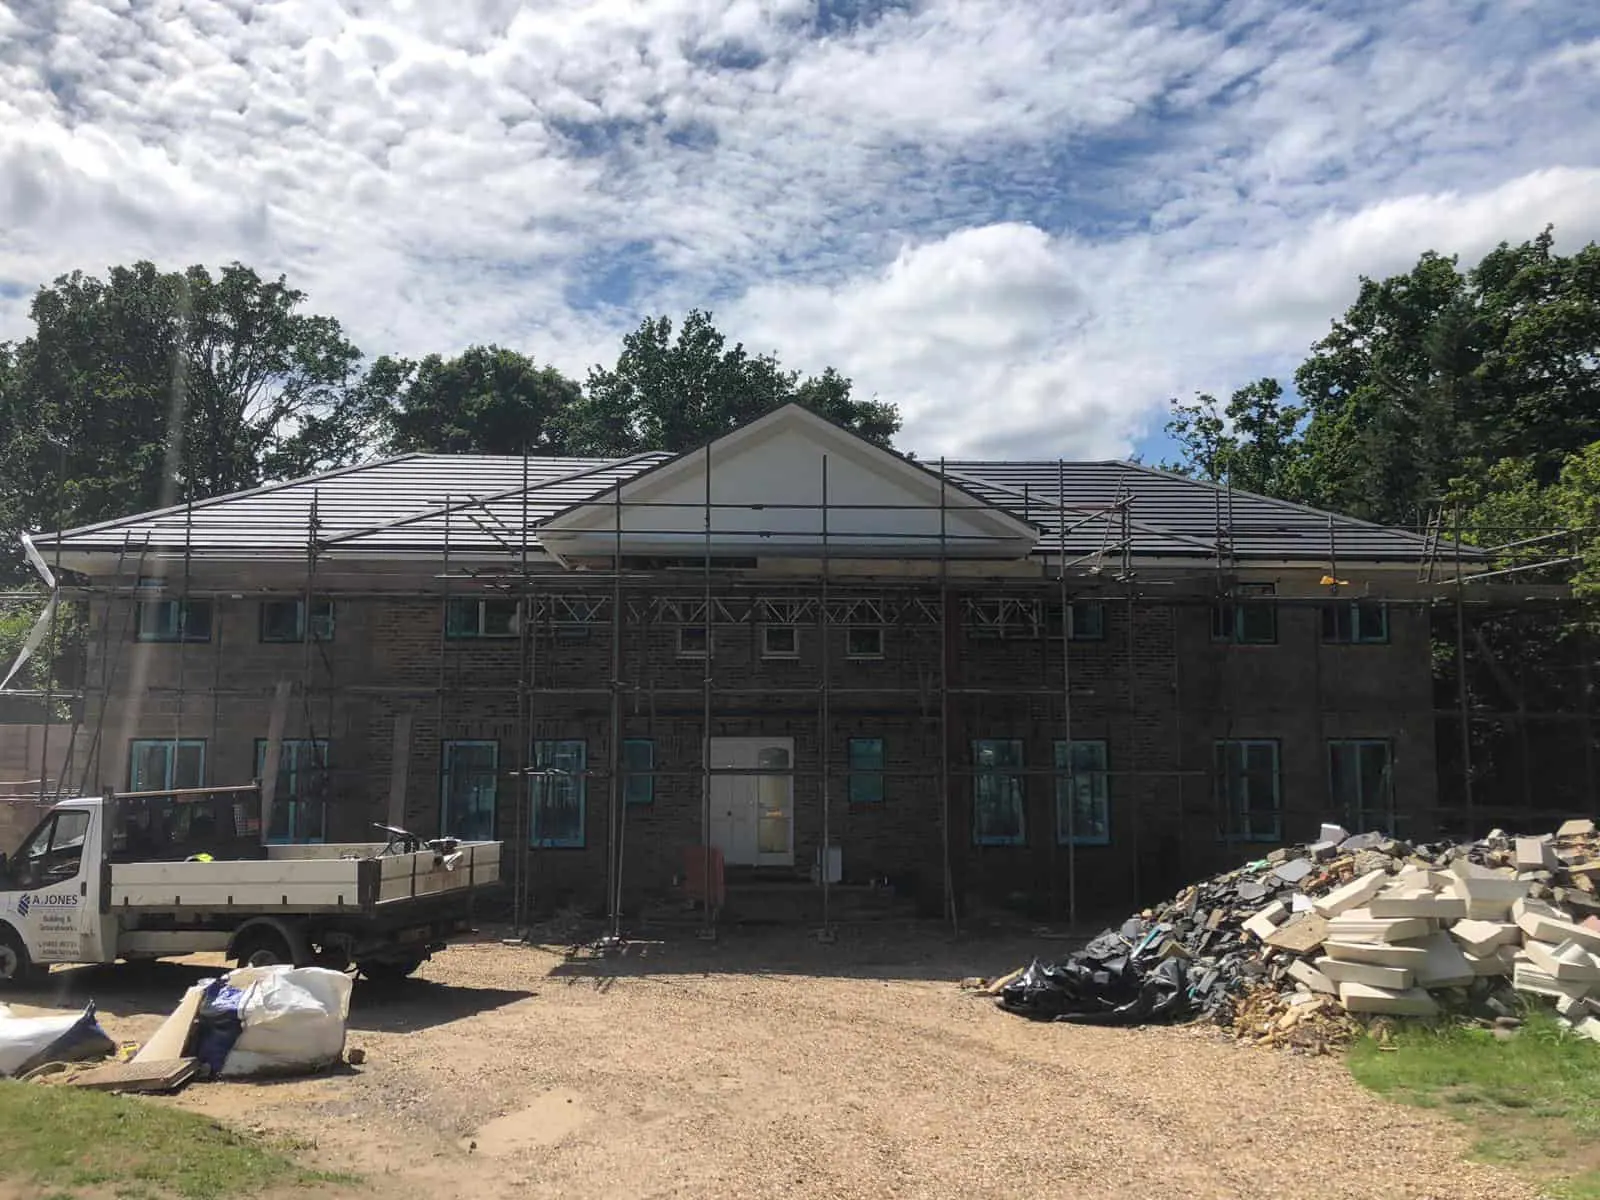
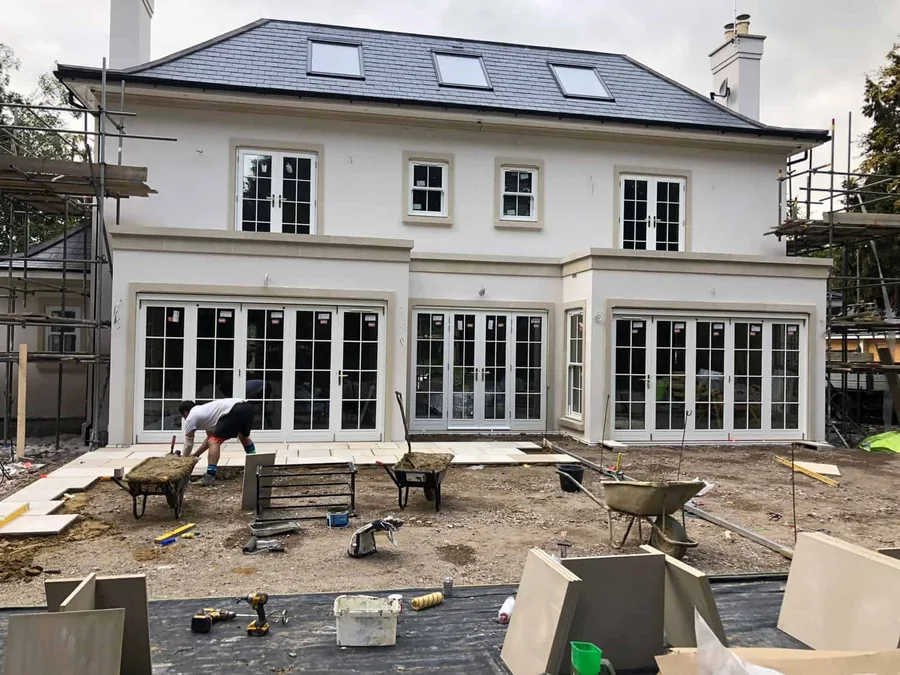 Real A Jones project photography
Typical scope
Every site is different. The quotation—not a generic web list—defines the final package.
Devil in the detail
Good planning makes risk visible while there is still time to change the method.
Structural, drainage, architectural and services information must agree at the points where work becomes buried.
Storage, deliveries, crane or pump access, welfare and neighbour constraints need a live plan.
Trial pits, surveys and investigation can reduce risk before foundations are opened.
Clear responsibility for waterproofing, penetrations, tolerances and temporary works prevents gaps between trades.
How the work progresses
The exact construction changes; the discipline of resolving information before burying it does not.
Review design and pre-construction information
Plan logistics, levels and temporary works
Price a defined package
Deliver foundations and below-ground services
Build the structural shell
Coordinate completion and external works
Plan with better information
Our tools organise quantities and project details without pretending to be a quotation. Results make the first survey more useful.
Frequently asked
Clear answers before commitment make the survey, quotation and build easier to compare.
We discuss the right package for each project, from groundwork and shell construction to broader contractor delivery. Inclusions and specialist packages are made explicit.
Yes. Early coordination helps resolve buildability, tolerances, sequencing and missing information before work reaches site.
Yes, where the information is sufficiently developed. We identify assumptions, exclusions and information still needed for a dependable figure.
Yes, including drainage, levels, driveways, patios, retaining walls and other site completion work where agreed.
Completed work
See how planning, construction sequence and finished details came together on a genuine A Jones Contractors project.
A masonry-led new-build project showing the progression from scaffolded cavity walls to the completed external shell.
Read case study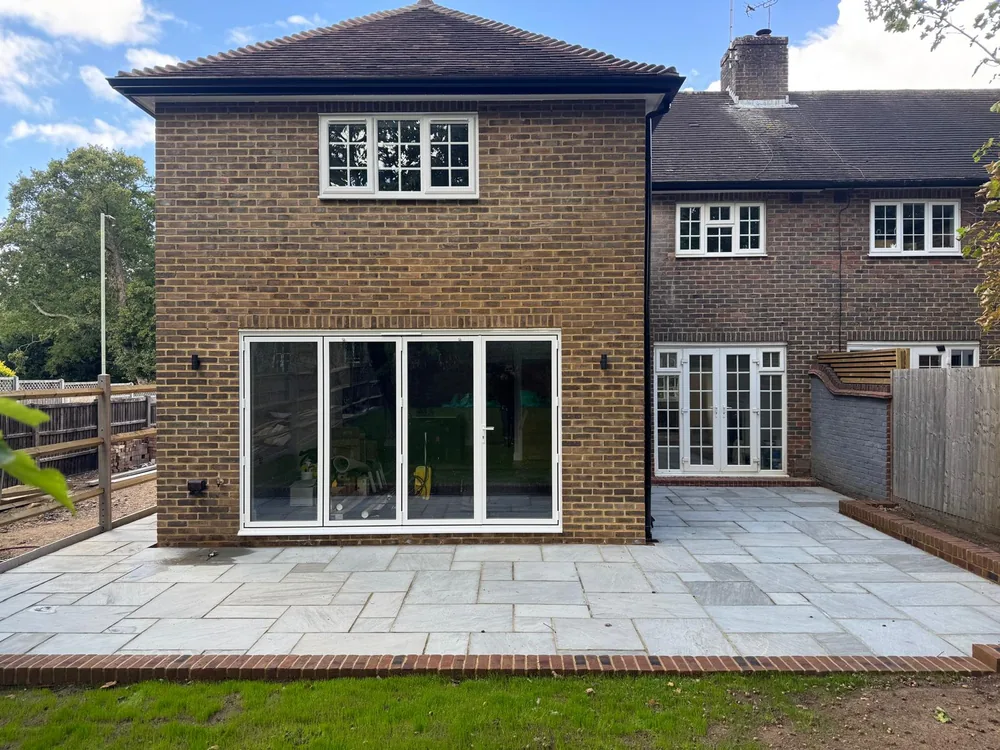
A coordinated extension project bringing foundations, brickwork, structural openings and the adjoining patio into one build sequence.
Read case study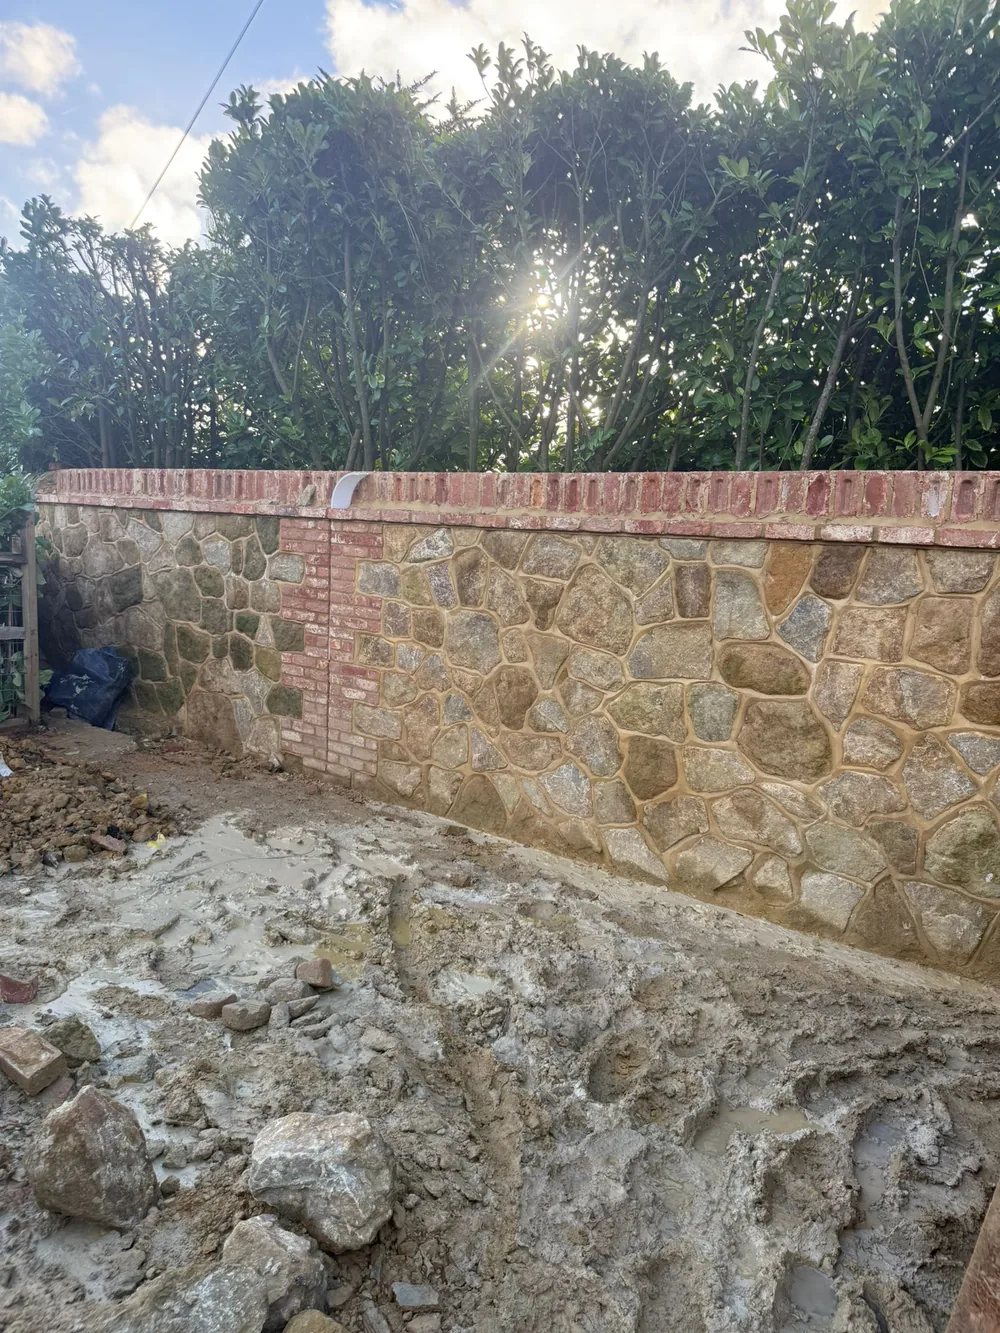
A substantial boundary wall rebuilt with natural stone panels, brick piers and carefully controlled coursing.
Read case studyPlan the work
Understand the cost drivers, site evidence and approvals that matter before comparing quotations or starting work.
How clay, nearby trees, made ground, drains and existing foundations can influence an extension foundation strategy in Surrey.
Read guide Practical guideSoil Testing Before ConstructionLearn how soil and site investigation can reveal bearing, movement, water and contamination risks before foundation or drainage work starts.
Read guide Practical guideUK Foundation Depth GuideA practical guide to the factors behind UK foundation depth, including ground, trees, loads, nearby drains and Building Control requirements.
Read guide Practical guideWhy Proper Groundworks Save MoneySee how early investigation, correct excavation, drainage and compacted sub-bases can prevent costly movement, water damage and rework.
Read guideLocal service pages
These pages explain the access, ground, drainage and planning considerations that commonly affect work in each area.
Continue planning
The next useful step
Send the property location, a few photos and any drawings. We will explain the most useful next survey.