
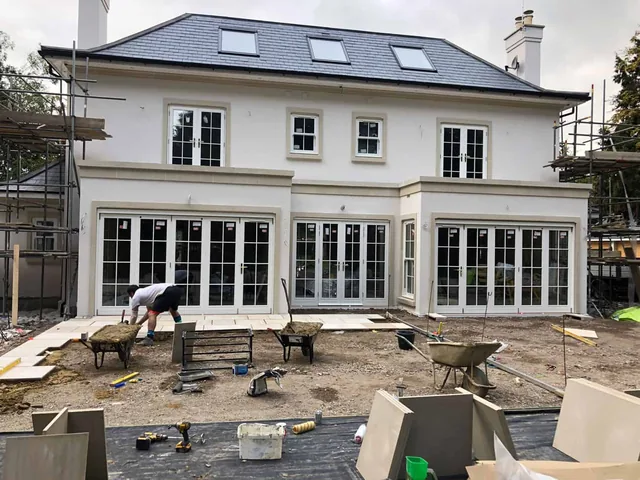
LocationSurrey
Project typeNew Builds
EvidenceGenuine project photography
The site challenge
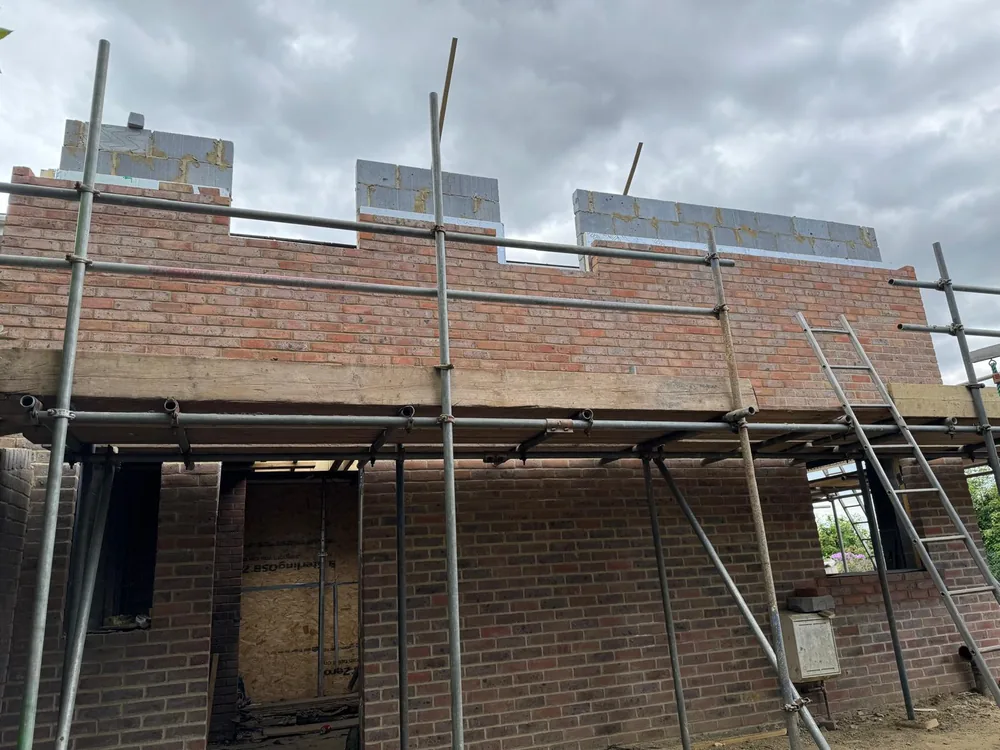
Long elevations, openings and multiple construction interfaces required consistent setting-out while the cavity, insulation and weathering details remained accessible for inspection.
Our approach
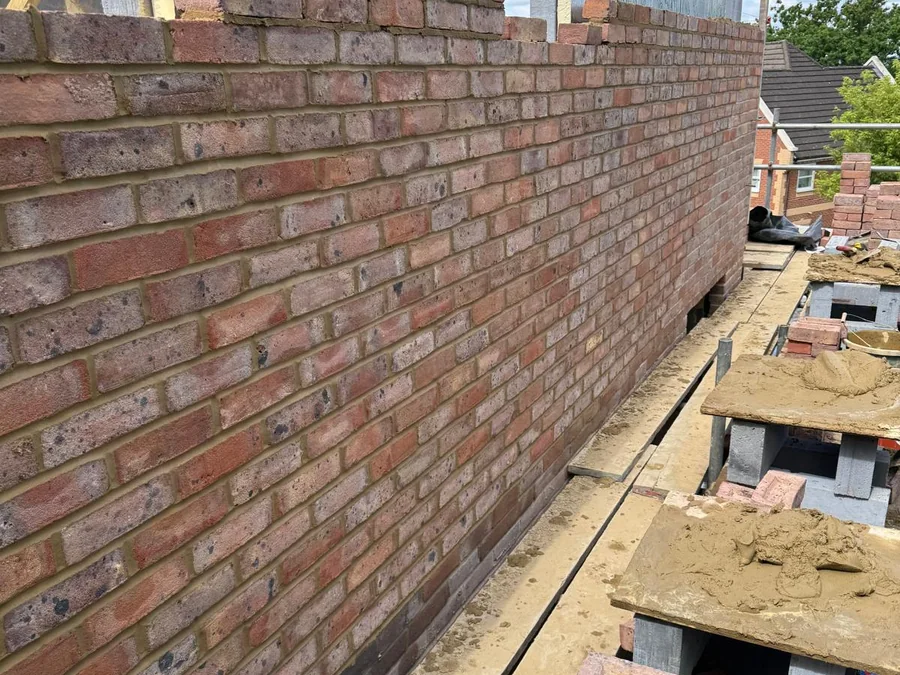
The masonry was built in controlled lifts with line, level, openings, ties and cavity details checked as the scaffold and structure progressed.
The outcome
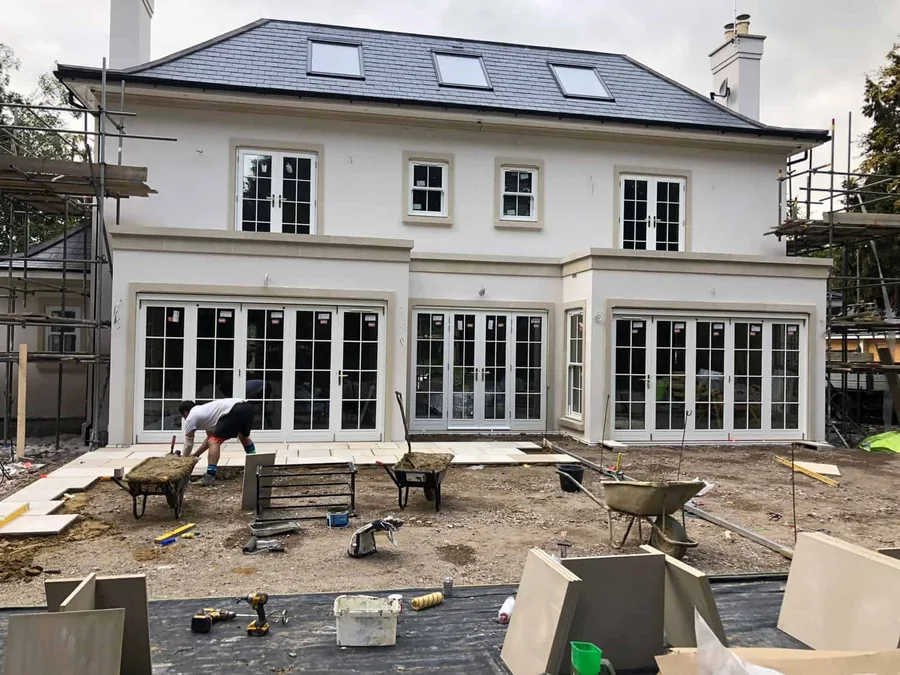
The completed shell presents clean elevations and a coherent external form ready for the associated internal and landscaping stages.
Construction record
The work at different stages.
These images come from the A Jones project archive and show the sequence or finished details described above.
Plan a related project
Use this evidence as a starting point, not a standard specification.
Your ground, access, drainage, structure and approvals determine the right method.