Chalk and clay variation
Ground conditions and tree influence should be checked against the proposed load and foundation design, not assumed from the town name.
Guildford-based • Serving Woking & Surrey
 Surrey / UK
Local Surrey contractor
Groundworks, extensions, structural alterations, drainage and driveways for Epsom and Ewell properties.
Working in Epsom
Ground and levels can change significantly across the Epsom area. Tree influence, existing drainage, chalk or clay conditions, narrow side access and party-wall proximity are all practical survey items before excavation.
What we check first
Every property is different. During the survey we look at access, ground conditions, levels, drainage and nearby structures so the quotation reflects the work required.
Ground conditions and tree influence should be checked against the proposed load and foundation design, not assumed from the town name.
Tight suburban plots can bring Party Wall matters, temporary support and neighbour access into the construction sequence.
Existing sewers and utilities need locating before extension foundations or new external levels close off options.
How we can help
Choose the service that best matches your project. If the work covers several stages, we can plan them together from excavation through to the finished surface.
Survey-led excavation, foundations, sub-bases, drainage and concrete preparation for homes, extensions and external works across Surrey.
One accountable route from ground to finishSingle-storey, side-return and wraparound extensions delivered with the structural, drainage and groundworks detail resolved early.
Open spaces without casual riskLoad-bearing wall removal, steel installation, new openings and structural making-good delivered to the engineer’s design.
Find the cause before choosing the fixPractical investigation and installation for surface water, foul drainage, soakaways, channels and extension drainage across Surrey.
Designed from the sub-base upwardsBlock paving, resin and asphalt driveway preparation with levels, drainage, edging and long-term performance considered together.
Flat, durable and ready for what comes nextConcrete bases, oversites and slabs for extensions, garages, outbuildings, plant and external projects.
Before work begins
Epsom & Ewell Borough Council provides local planning guidance. Building Regulations, tree constraints, drainage approvals and work near boundaries may apply depending on scope.
Check local planning guidanceReal work in the region
These case studies show the construction details behind services available in Epsom. Exact client addresses remain private.
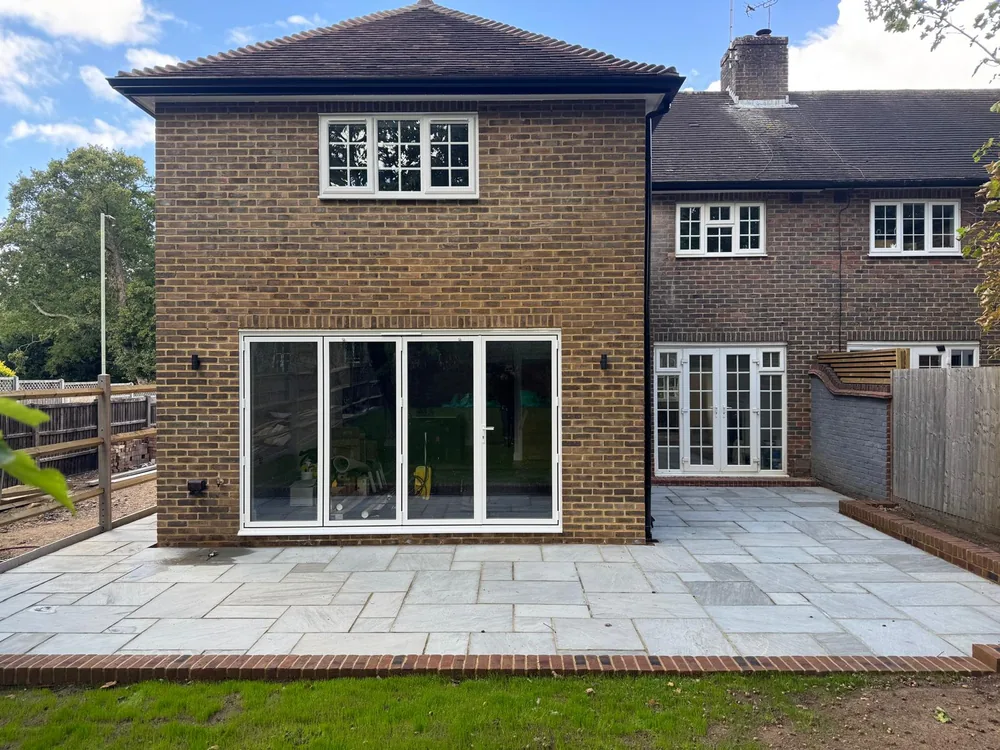
A coordinated extension project bringing foundations, brickwork, structural openings and the adjoining patio into one build sequence.
Read case study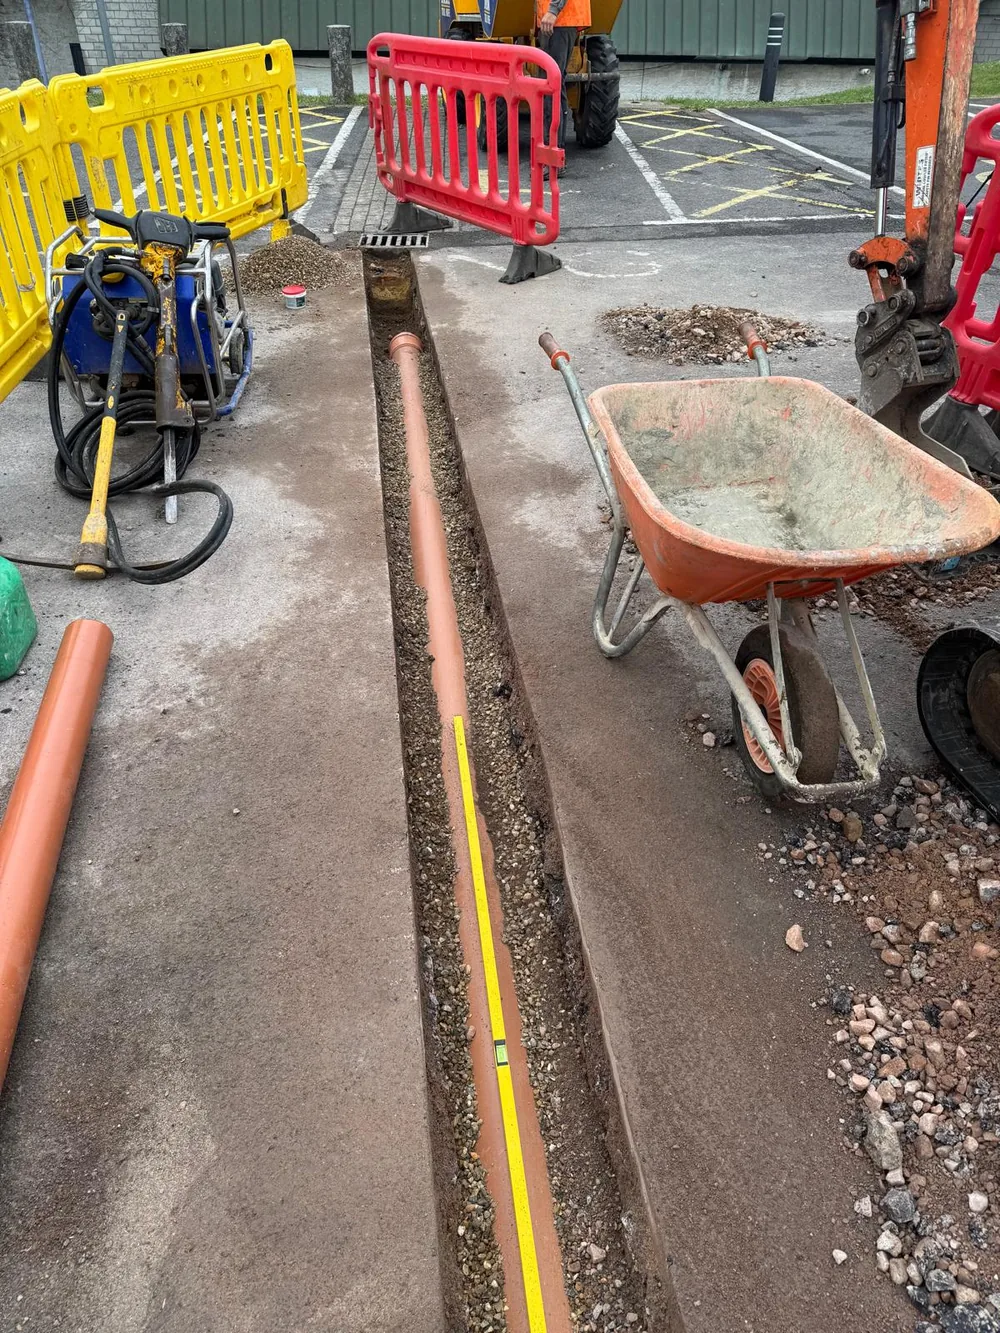
Below-ground drainage installed as part of a coordinated excavation and reinstatement package.
Read case studyFrequently asked
Clear answers before commitment make the survey, quotation and build easier to compare.
Yes. We work from the relevant architectural, structural and drainage information and plan inspections before foundations or pipes are covered.
Often, subject to design, access and the correct legal approvals. Temporary support and the sequence are agreed before excavation.
Send us the postcode, a short description, photographs and any drawings you have. We will review the information, explain the next step and arrange a site survey where needed.
Groundworks, foundations, drainage, extensions, structural alterations, brickwork, driveways, patios, retaining walls, concrete bases and excavation.
We plan agreed inspection points into the construction sequence. The client or appointed designer remains responsible for ensuring the correct approval route is in place.
Often. We need the narrowest width, turns, steps, overhead constraints and loading position to choose a realistic method and plant size.
Also serving nearby areas
Explore nearby locations or contact us with your postcode and we will confirm whether your property is within our working area.
The next useful step
Send the postcode, photographs and a short description of the work. We will review the access and scope, then explain the most useful next step.