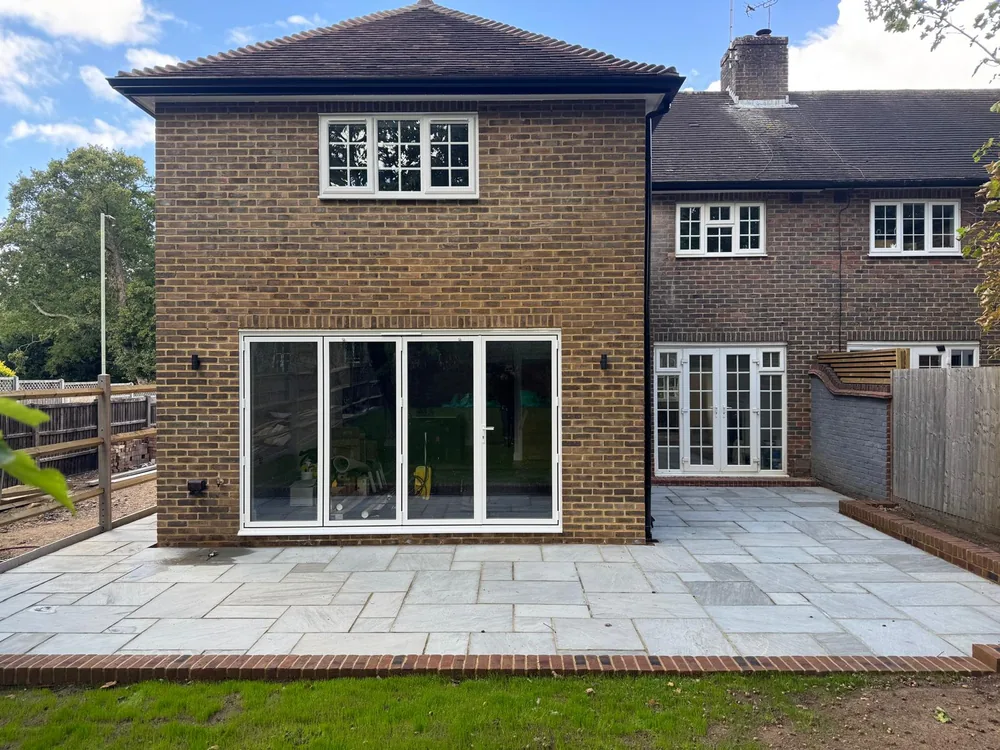
Wrong level
Floor finish, thresholds, drainage and wall build-up depend on accurate slab levels.
Guildford-based • Serving Woking & Surrey
 Surrey / UK
Flat, durable and ready for what comes next
Concrete bases, oversites and slabs for extensions, garages, outbuildings, plant and external projects.
The direct answer
A concrete slab performs through the full build-up: formation, sub-base, membranes, insulation where required, reinforcement, joints, levels and curing. We coordinate those layers with the structure it will support.
Our first survey focuses on the variables that change method, risk and price. The written scope then states the included work, important assumptions and the information or approvals still required.
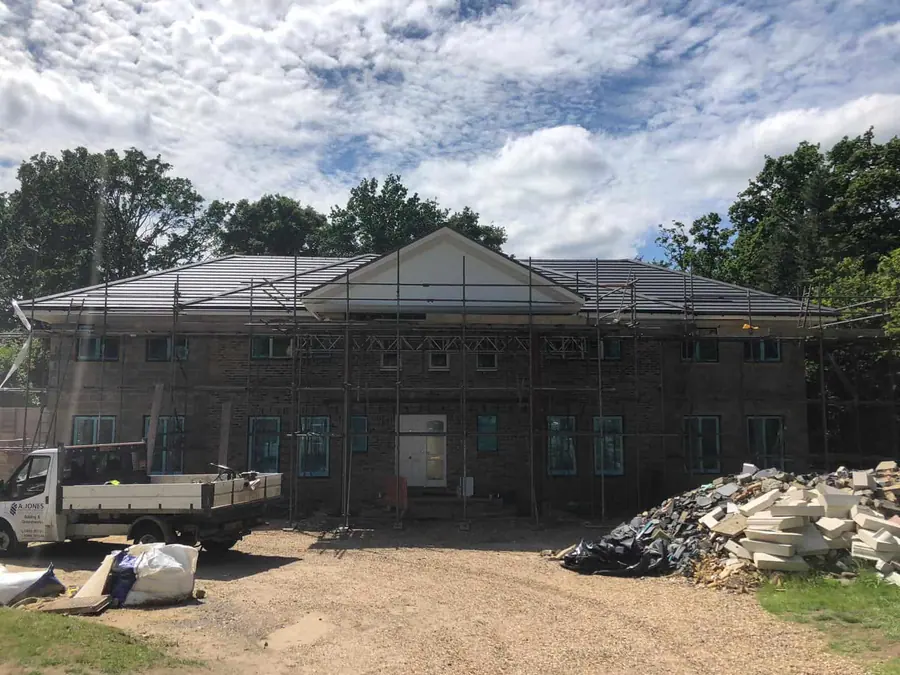 Real A Jones project photography
Typical scope
Every site is different. The quotation—not a generic web list—defines the final package.
Devil in the detail
Good planning makes risk visible while there is still time to change the method.
Floor finish, thresholds, drainage and wall build-up depend on accurate slab levels.
Soft spots or inconsistent compaction can lead to settlement and cracking.
Drainage and service ducts should be coordinated before the pour.
Weather, thickness, reinforcement and restraint affect how cracking is controlled.
How the work progresses
The exact construction changes; the discipline of resolving information before burying it does not.
Confirm loading, size and finished level
Excavate and prepare formation
Install sub-base and service ducts
Place membranes, insulation and reinforcement
Pour, compact and finish concrete
Protect, cure and verify levels
Plan with better information
Our tools organise quantities and project details without pretending to be a quotation. Results make the first survey more useful.
Frequently asked
Clear answers before commitment make the survey, quotation and build easier to compare.
Thickness depends on loading, span, ground and reinforcement design. A garden shed, garage and structural floor should not be assumed to need the same slab.
Yes, including excavation, spoil, sub-base, formwork, membranes, reinforcement and concrete placement where agreed.
Concrete gains strength over time. The safe loading or follow-on date depends on mix, weather, thickness and design; we provide project-specific guidance.
No, but many structural or heavily loaded slabs do. The specification should follow the design and intended use.
Completed work
See how planning, construction sequence and finished details came together on a genuine A Jones Contractors project.
Plan the work
Understand the cost drivers, site evidence and approvals that matter before comparing quotations or starting work.
Understand when a concrete slab is used, what sits beneath it and how levels, reinforcement, drainage and curing affect performance.
Read guide Practical guideUK Foundation Depth GuideA practical guide to the factors behind UK foundation depth, including ground, trees, loads, nearby drains and Building Control requirements.
Read guide Practical guideSoil Testing Before ConstructionLearn how soil and site investigation can reveal bearing, movement, water and contamination risks before foundation or drainage work starts.
Read guideLocal service pages
These pages explain the access, ground, drainage and planning considerations that commonly affect work in each area.
Continue planning
The next useful step
Send the property location, a few photos and any drawings. We will explain the most useful next survey.