


For architects, surveyors & engineers
Referral support for Surrey professionals
For architects, surveyors, engineers and property managers who need a contractor to survey, price and build groundworks and building packages.
Designed for professional handovers
From your drawings to a working site
We help turn your design into a practical order of work, while each party keeps their own responsibilities.
We point out missing site information, check access and levels, and send back a written scope that shows what is included and what we have assumed.
If the project needs changes to the engineering or drainage design, an approval or a specialist survey, we raise it before that part of the work is covered up.
Who we support
A reliable contractor for your clients
For project referrals where clear communication and responsibility matter as much as the finish.
- 01
Architects & designers
Practical checks on the design, site access, groundworks, drainage and building from your issued drawings.
- 02
Structural engineers
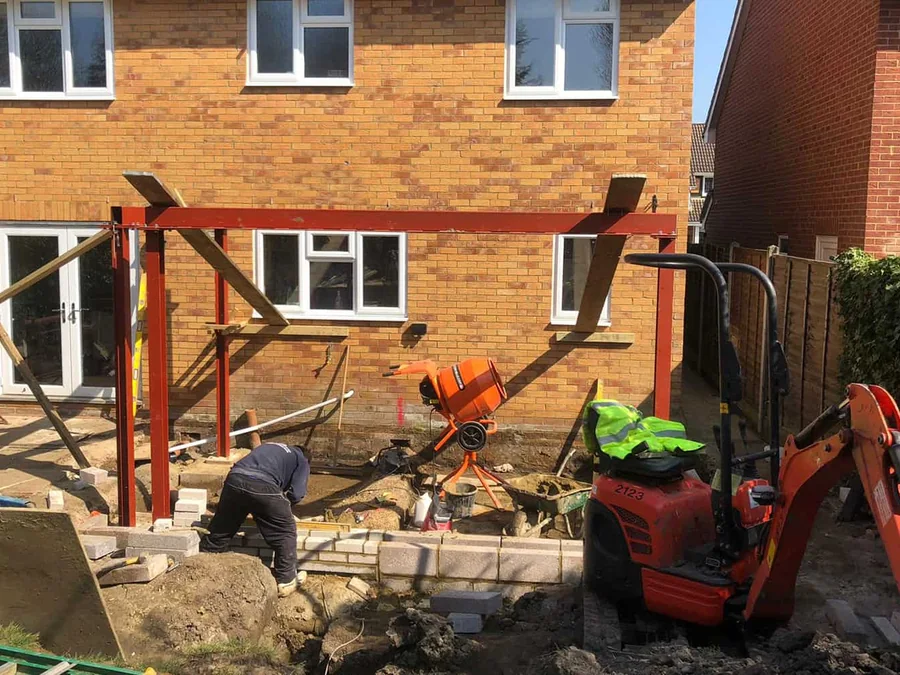
Propping, padstones and supports, getting steel on site and planning the order of work around your design.
- 03
Surveyors & project managers
Measured scope, clear assumptions, site records and progress through agreed check points.
- 04
Property & estate managers
Planned drainage, surfacing, outside works and repairs, worked around access and how the site is used.
What to send
What helps us make the first visit count
Share what you have. We will list anything still missing before we price that part of the work.
- Current drawingsArchitectural, structural and any revision status.01
- Structural or drainage informationEngineer’s details, drainage layouts, surveys.02
- The approval routePlanning, Building Control, Party Wall or build-over position.03
- Postcode and project stageSo we can check access and plan a site visit.04
- Property contactWho grants access and who authorises instructions.05
- Known constraintsAccess, neighbours, trees, services, programme dates.06
How handover works
What happens after an introduction
You stay clear on who the client is. We never present a project as designed or approved by A Jones unless that is part of our written appointment.
- 01
Introduction
We reply to the introduction and confirm who the project contact is.
- 02
Information review
We go through the drawings and list any site information still needed.
- 03
Site survey
A site visit checks access, levels, drainage, the existing building and logistics.
- 04
Written scope
The written scope says what is included, what is not, what we have assumed and which approvals are needed.
- 05
Build & hold points
We share agreed check points, records and any changes during the build.
- 06
Handover
Handover information and photos go to the agreed contact.
Responsibilities
Who is responsible for what
Agreed at the start, so it is always clear who gives instructions and approvals.
Stays with the design team
- Design, engineering and drainage design — unless expressly part of our written appointment
- Statutory approvals and their conditions
- The client relationship, where agreed as main contact
- Revisions to the issued information
What A Jones takes on
- Survey of access, levels, drainage, existing construction and logistics
- A written scope with inclusions, assumptions and exclusions
- Raising missing sizes, unclear details and approval questions early
- Hold points, site records, variations and handover photographs
Check us first
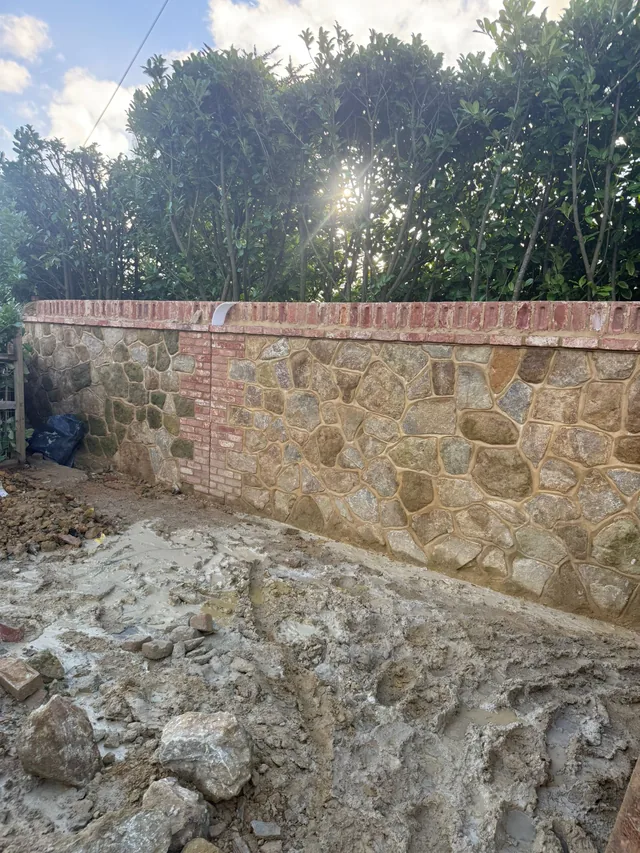
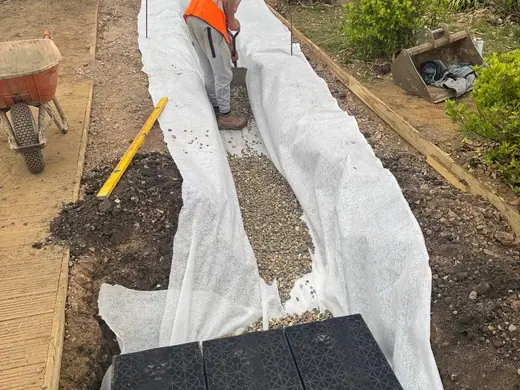
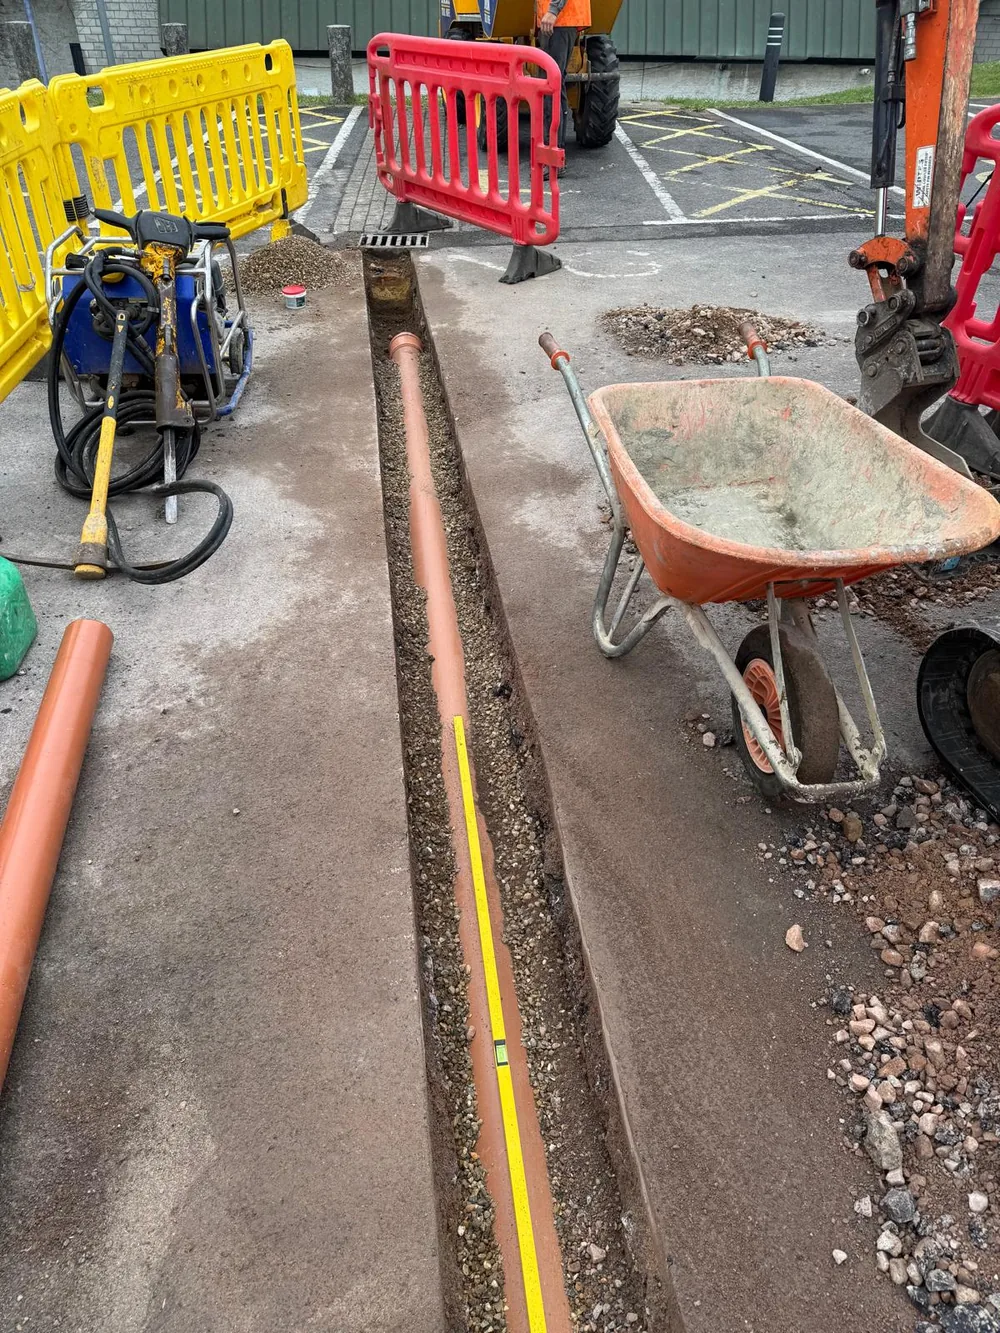
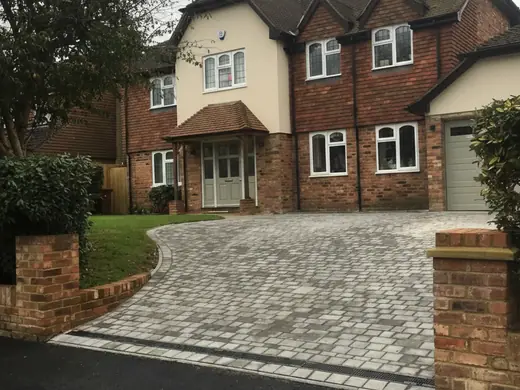
Review the work and the records
Referral FAQs
Professional referral questions
Straight answers before you commit. If yours is not here, ask us directly.
01Do you pay referral fees?
We do not assume any referral payment. Any arrangement would need to be open, legal and agreed in writing before an introduction.
02Can you work directly from issued drawings?
Yes, where the drawings are ready to build from. We raise missing sizes, unclear joins, access limits or approval questions before we price or build that part.
03Can the professional remain the main client contact?
Yes. The communication route, approvals and authority for instructions should be agreed at the beginning so responsibilities remain clear.
The next useful step
Have a Surrey project that needs a contractor?
Send the current drawings, postcode, project stage and best contact. We will go through them and explain what happens next.