

Groundworks & building · Woking & Surrey
Built on
the details.
Groundworks, drainage, new builds, extensions and structural alterations.
From smaller jobs to complete builds, the details matter.
Working across Surrey.01 / ExpertiseFrom the ground up 02 / Project journalSee the details Scroll to explore↓
Made for your project
Where shall we start?
The project studio
Good work starts
with a clearer plan.
Build a starting brief, explore the layers or calculate what needs to move.
Explore all planning tools- 01 Project
- 02 Site
- 03 Next step
What are you planning?
Choose the closest fit. We’ll help shape the first questions.
A little about the site.
No address or contact details needed. This stays in your browser.
A photo of the route from the road to the work area is often as useful as a drawing.
Excavation / quantity study
Put a number to the ground.
Enter approximate dimensions to calculate the in-ground volume. No rates, guesswork or hidden quote request.
8 × 5 × 0.3 metres
Excavated material expands. Loose volume, weight and vehicle loads depend on the material and practical access. This is a quantity, not a cost or excavation design.
Plan spoil and collectionsFirst, understand the ground.
Ground conditions, services and water shape the method. A survey identifies what needs checking before excavation.
Illustrative layers, not a construction specification. Every site needs its own design.
01 / Connected expertise
One team.
Every layer.
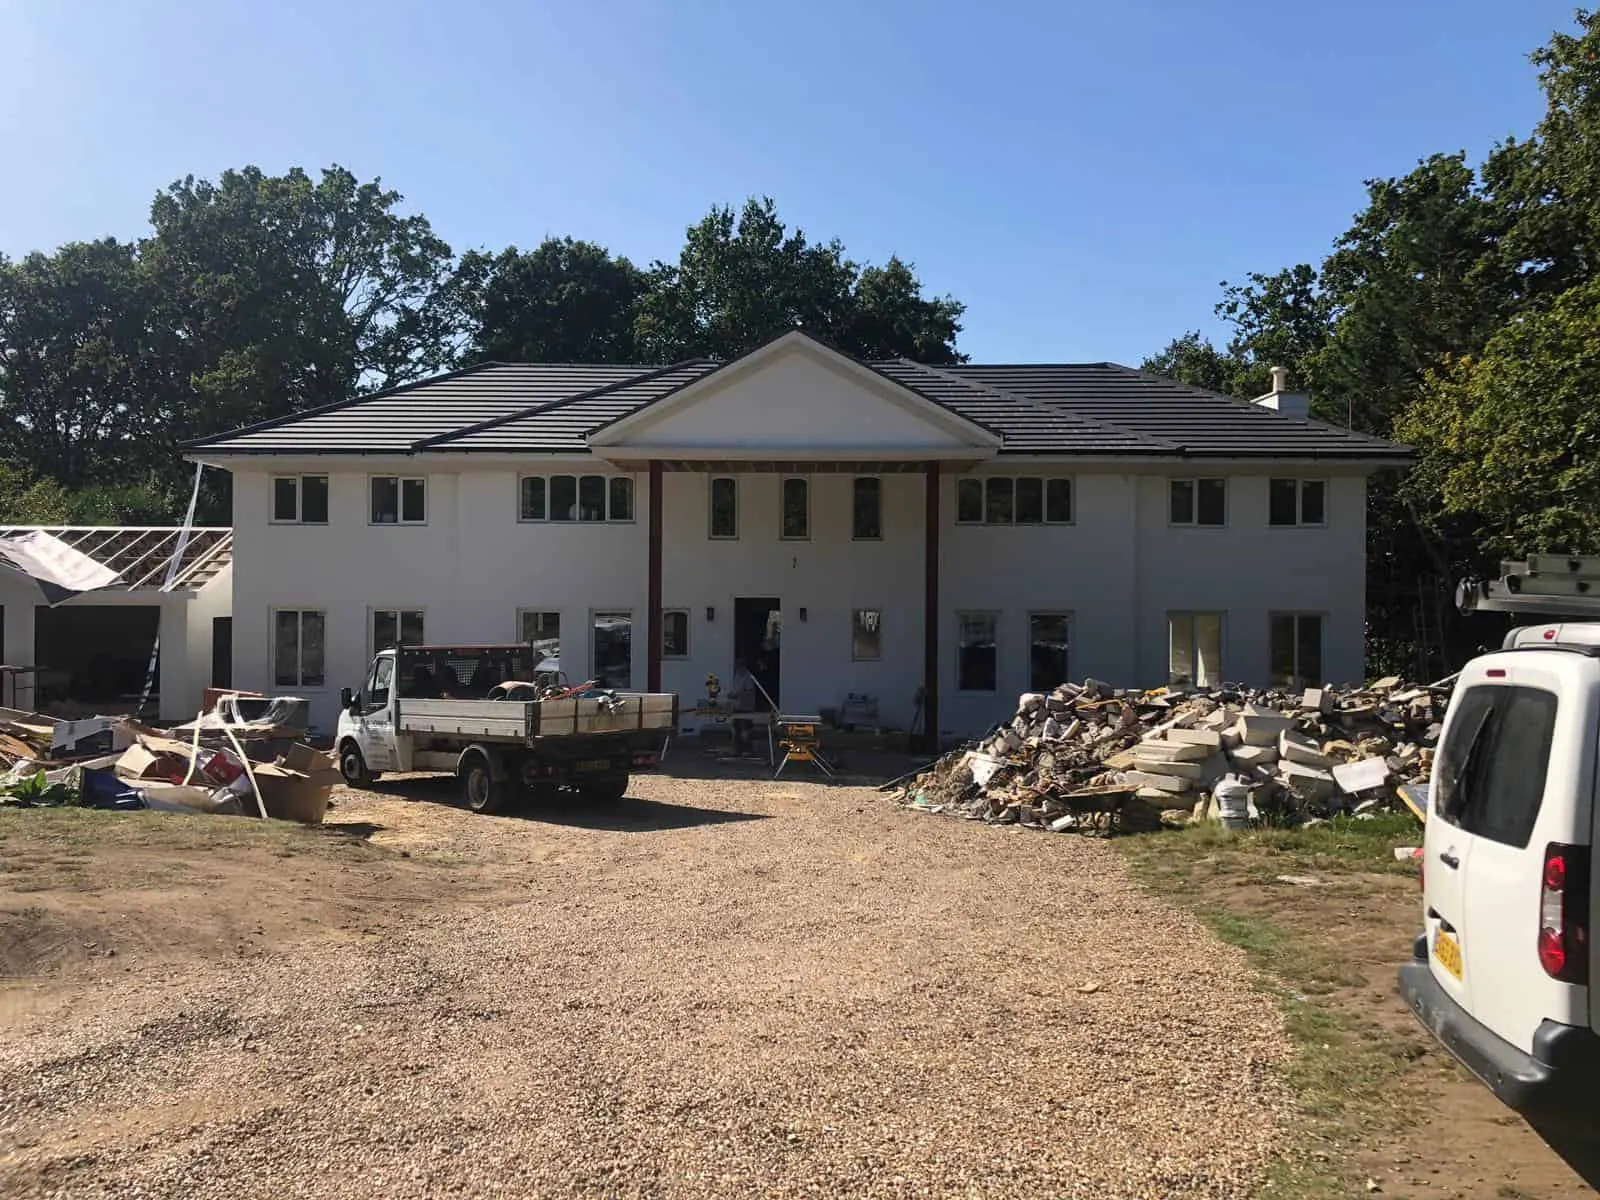
Groundworks and building contractors based in Guildford, working across Woking and Surrey. From excavation, foundations and drainage to the structure and finish, we plan the work together.
02 / Project journal
The work,
in detail.
Real projects. The considered finish—and the work that makes it possible.
View the project collection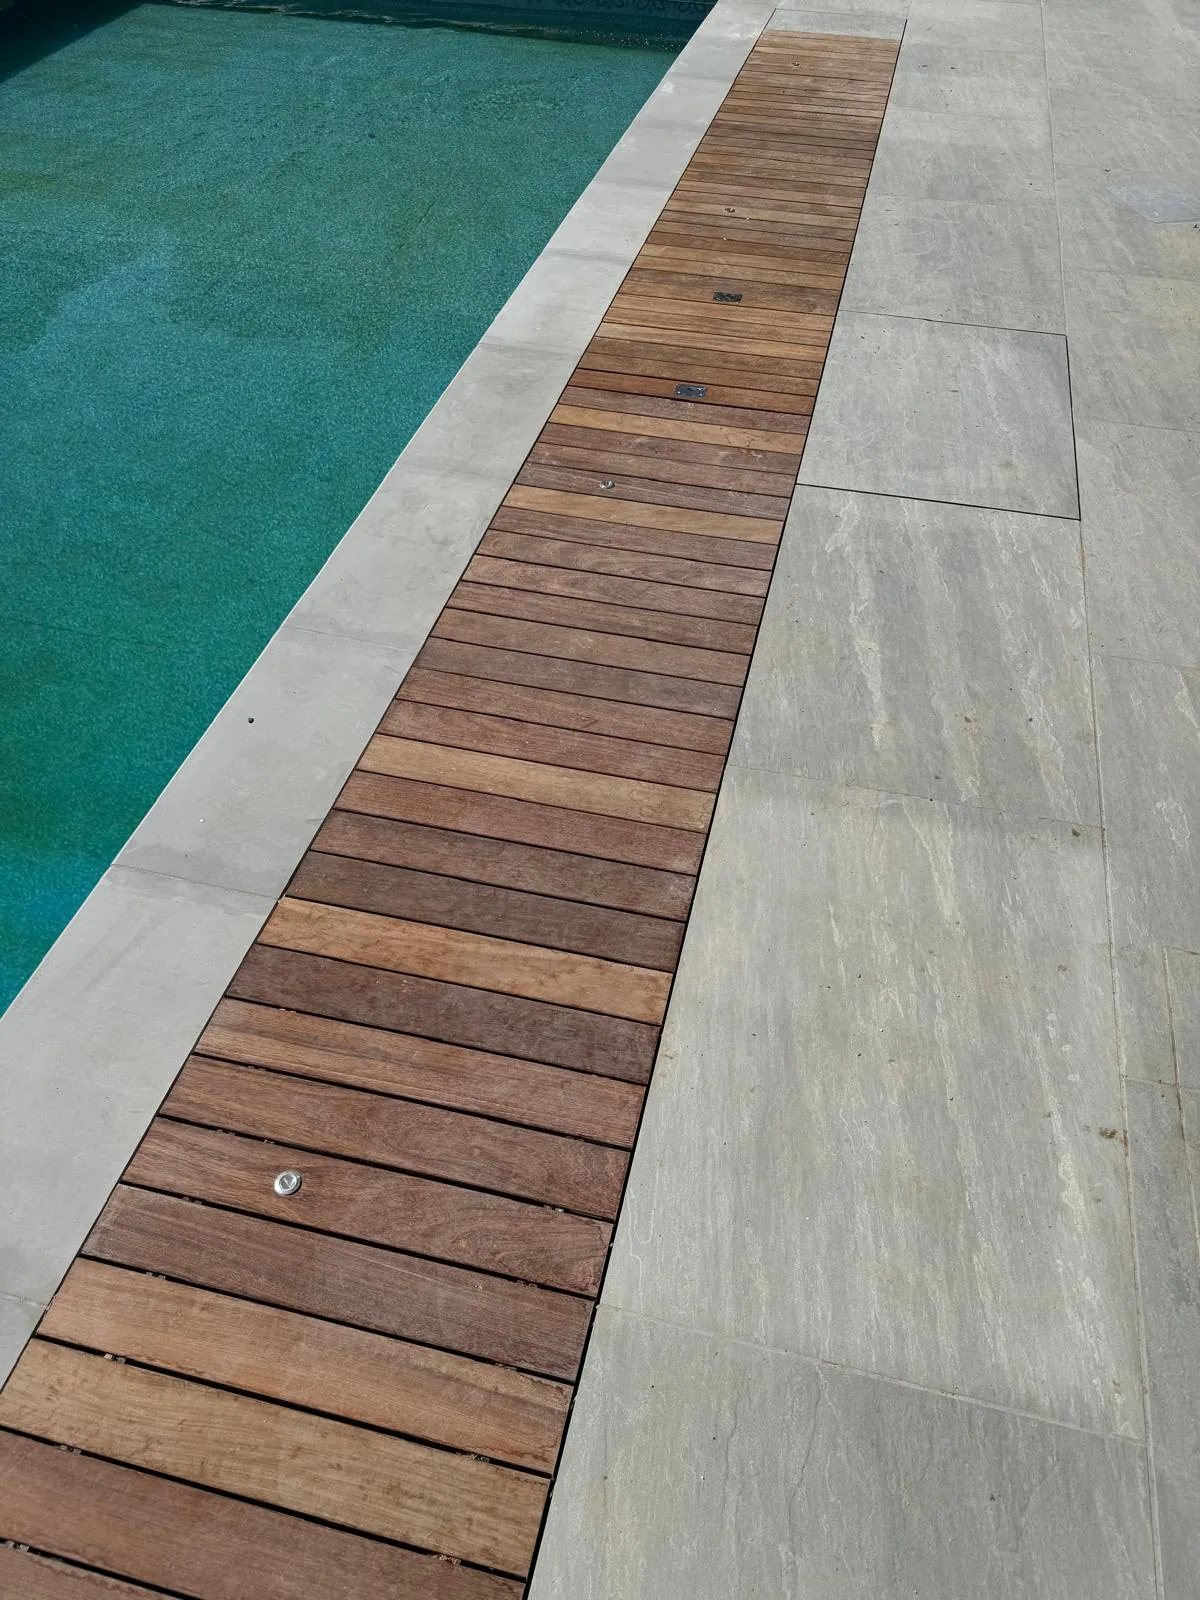
03 / A clear way forward
Good decisions.
In the right order.
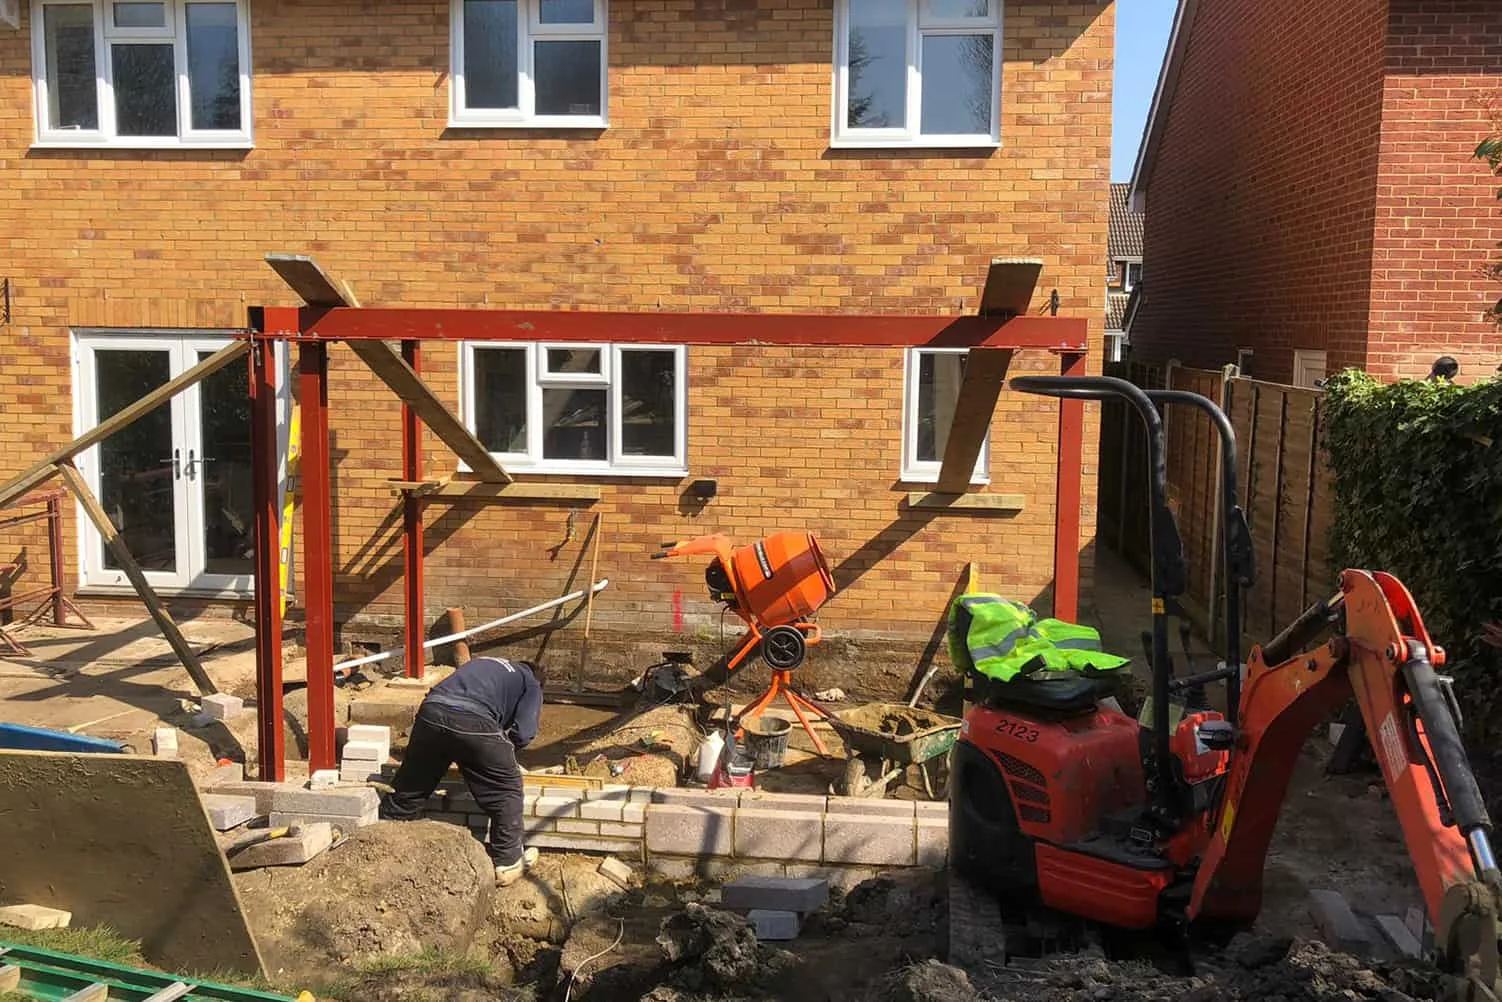
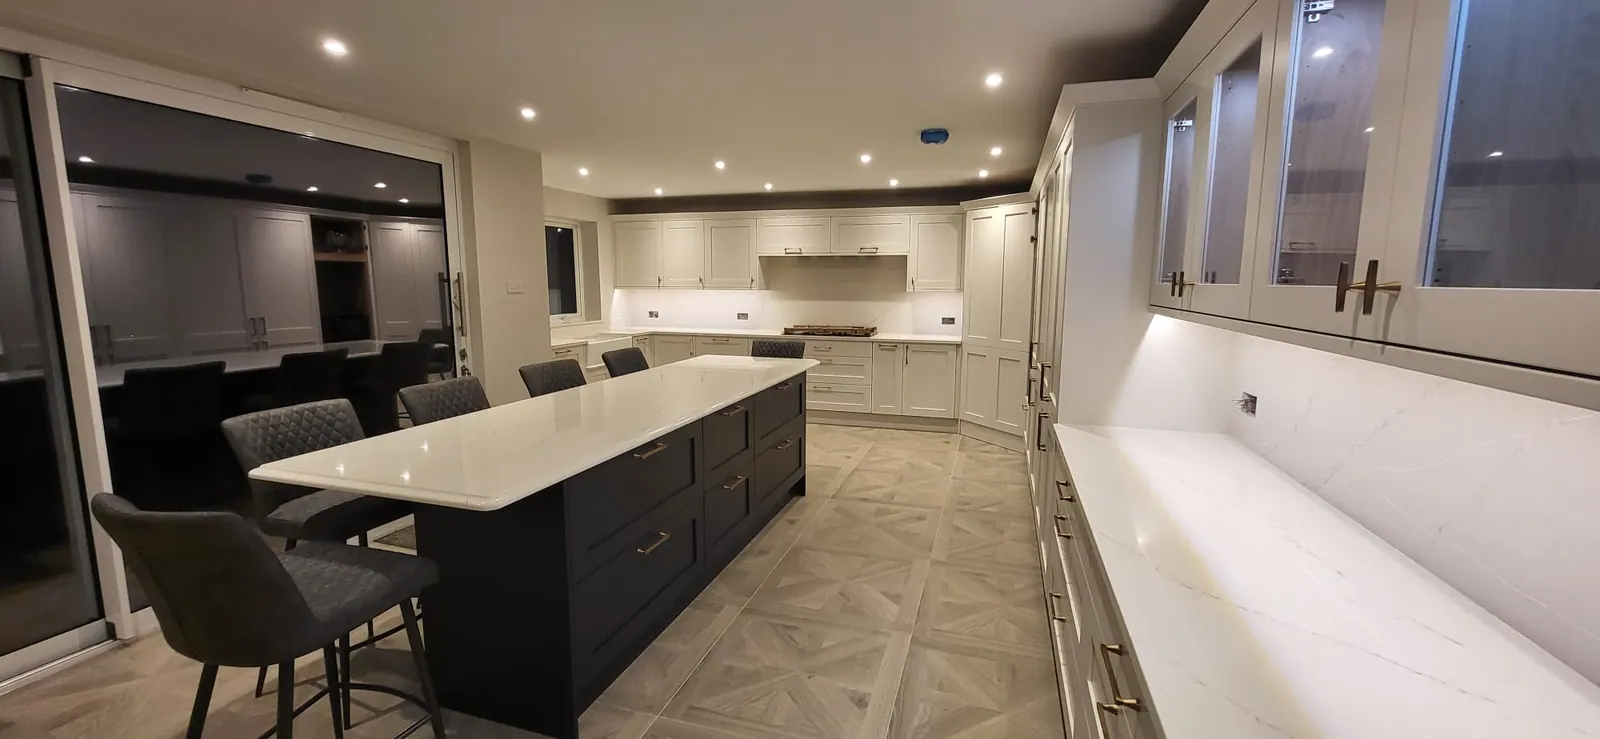
Explore the stages. Each one resolves the details the next stage depends on.
Start with the actual site.
We look at access, levels, drainage, existing construction and what you want to achieve. A useful brief starts with real constraints.
- Photos of the site and access
- Location and approximate dimensions
- Drawings or surveys you already have
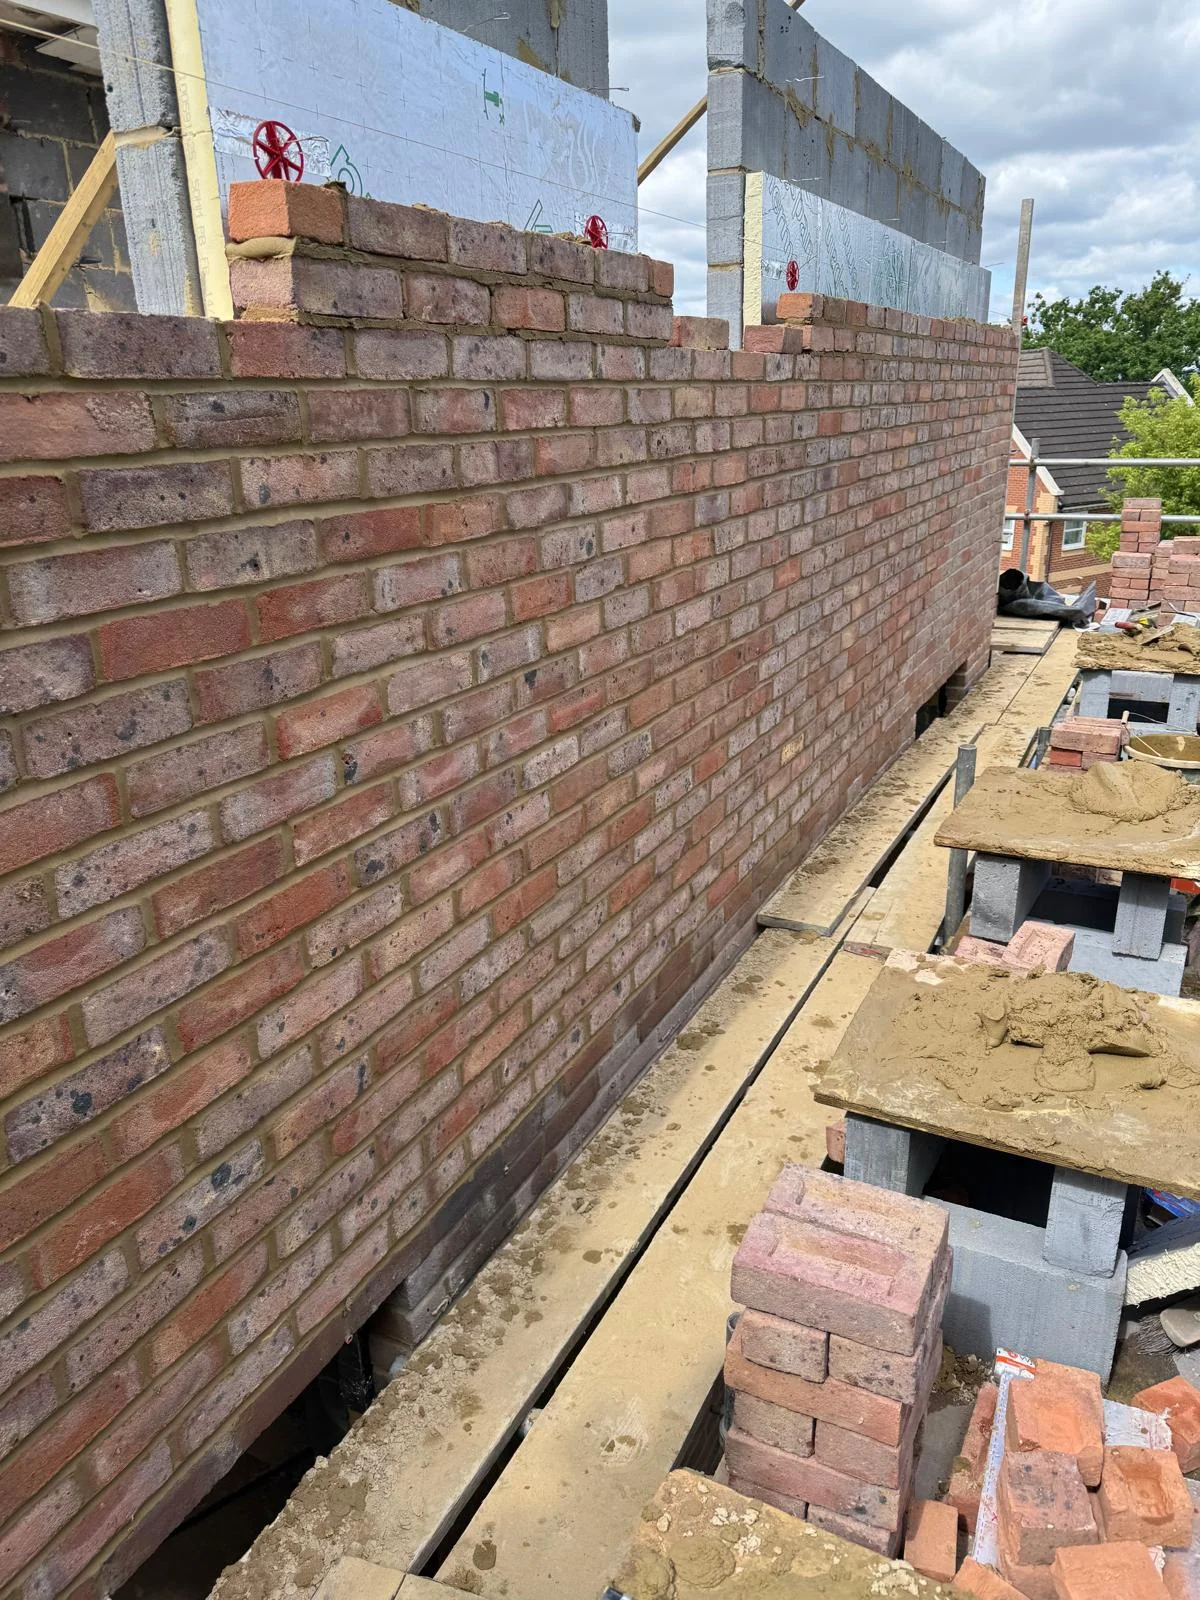
Make the scope clear.
Drawings, quantities, allowances and responsibilities are brought together. The aim is a scope you can understand and compare.
- Inclusions and exclusions
- Design and approval responsibilities
- Allowances and inspection stages
Resolve the sequence.
Plant, materials, protection and waste movements are considered before work starts. The plan needs to suit the site, not the other way round.
- Access and delivery arrangements
- Protection and service locations
- Waste and material movements
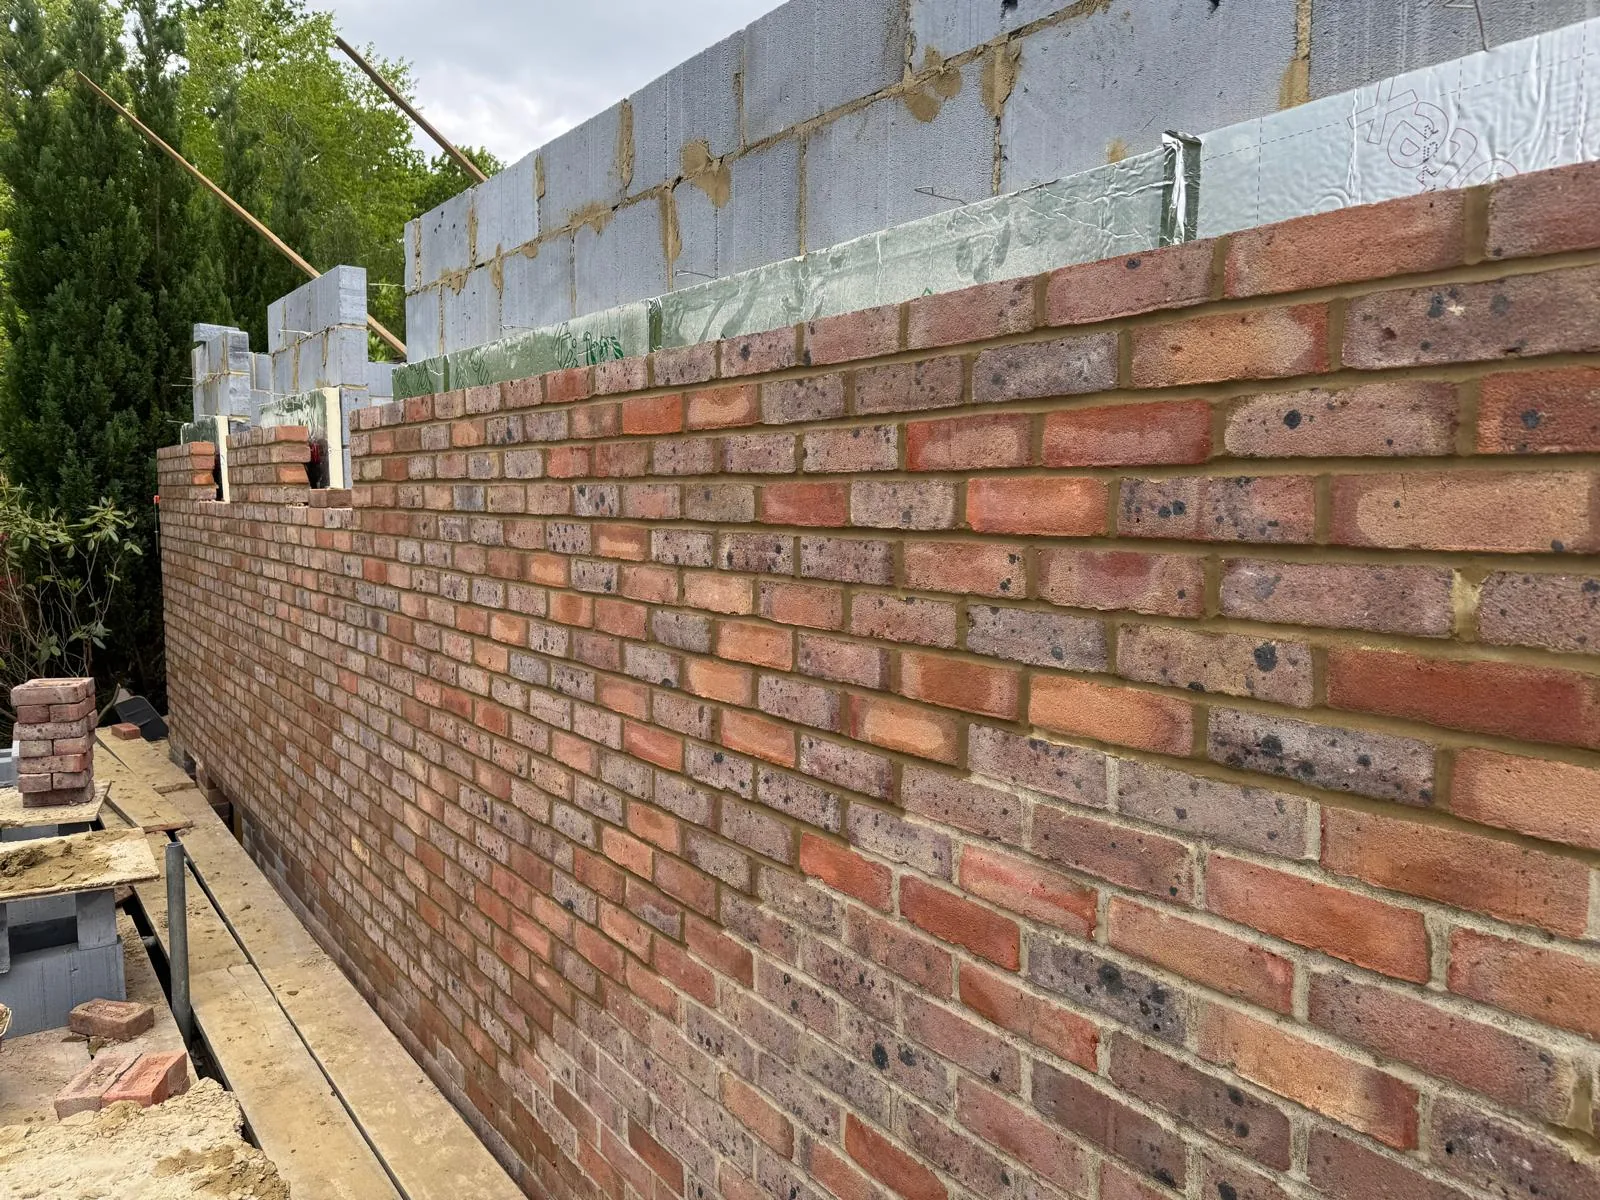
Care at every layer.
Work progresses through agreed stages, with the buried and structural details checked before the next layer conceals them.
- Set-out, levels and drainage
- Relevant inspections
- Interfaces between trades
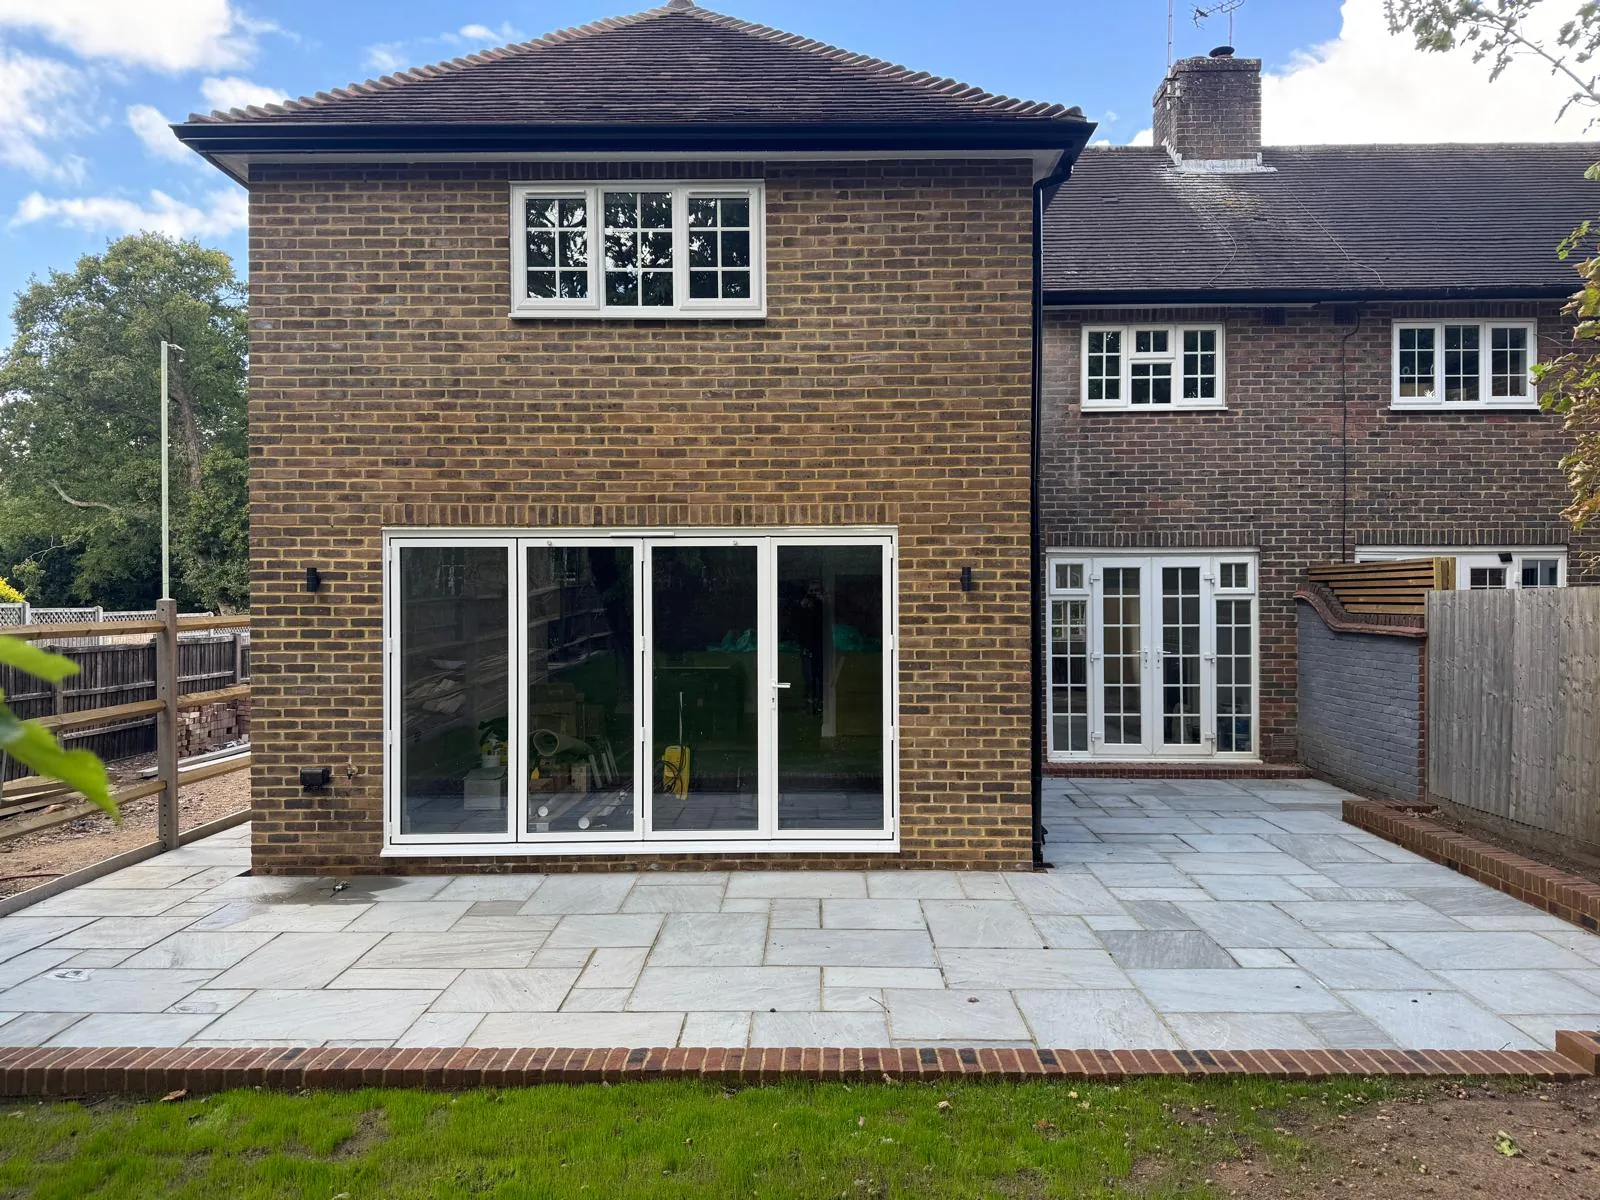
Finish with the details.
The finish, drainage routes and relevant records are reviewed together, with practical care and maintenance explained.
- Finished surfaces and interfaces
- Relevant records
- Practical aftercare
04 / Close to the work
Guildford based.
Surrey wide.
Working with homeowners and small developers across Woking, Guildford and the surrounding area. A local conversation is the best place to start.
Explore every service area05 / Useful before you begin
A better
starting point.
What are groundworks?
From excavation and foundations to the drainage and levels that make a site work.
Planning the budgetWhat does a driveway cost?
Understand the cost factors and the details to check when comparing quotations.
Getting the detail rightWhat goes beneath a patio?
A useful starting point for sub-bases, falls, drainage and preparation.
Before the first visit
A few useful answers.
What does a groundworks contractor do?
Groundworks turn designs and site conditions into a stable, drained and buildable platform. That can include excavation, foundations, service routes, drainage, concrete, sub-bases and spoil removal. We consider access, water, ground conditions and inspection requirements together, before the work is priced and sequenced.
Can you work from our drawings?
Yes. Share the architect or engineer drawings you have, along with the location and a few site photographs. We can discuss the build scope, access, sequencing and information needed for a useful quotation.
Where do you work?
We are based in Guildford and work across Woking and Surrey. Check our service-area pages or contact us with the site location and scope to confirm suitability.
Are the planning tools a quotation?
No. The calculators and project studio help you prepare and compare assumptions. A project-specific quotation needs a site review, clear scope and the relevant drawings and approvals.
Let’s work through
the details.
Smaller jobs are welcome too.
Tell us what you need, where you are and what you have in mind.