 Specialist guide
Surrey Clay & Extension Foundations Guide
How clay, nearby trees, old fill, drains and existing foundations can affect extension foundations in Surrey.
Read guideGuildford based · Working across Surrey
 You’re viewingHow Deep Should Foundations Be in the UK?
ServicesBelow ground6 services
 ServicesWater & drainage3 services
 ServicesBuilding & structure4 services
 ServicesSurfaces & outside4 services
Not listed? Send your postcode and we’ll confirm.
 AreasWest Surrey5 towns
 AreasWoking & Thames8 towns
 AreasNorth Surrey7 towns
 AreasSouth & East6 towns
 Plan & adviceMeasure & estimate4 tools & guides
 Plan & adviceCheck & prepare5 tools & guides
 Plan & adviceRead4 tools & guidesA Jones ContractorsAbout5 pages · view all
Groundworks & foundations · Field guide
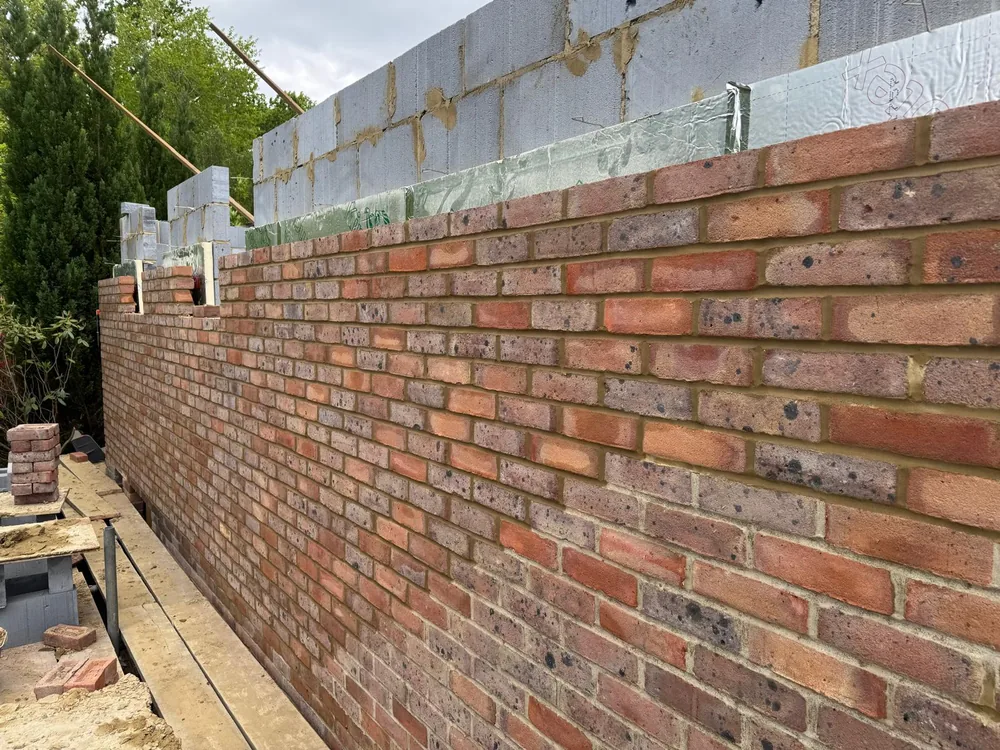
A foundation must transfer the building’s loads into suitable ground. A dimension that worked next door may not suit your proposed extension, the ground exposed on your plot or nearby trees. Greater depth is not automatically the answer either: the appropriate foundation type also matters.
The government’s Approved Document A: Structure covers foundations, loading and ground movement in England. It is guidance for compliance, not a substitute for assessing an individual site. Requirements and guidance differ across the UK’s nations; this article focuses on projects in England.
These factors are reasons to investigate and design the foundations properly. They are not a checklist from which a homeowner can safely calculate a trench depth.
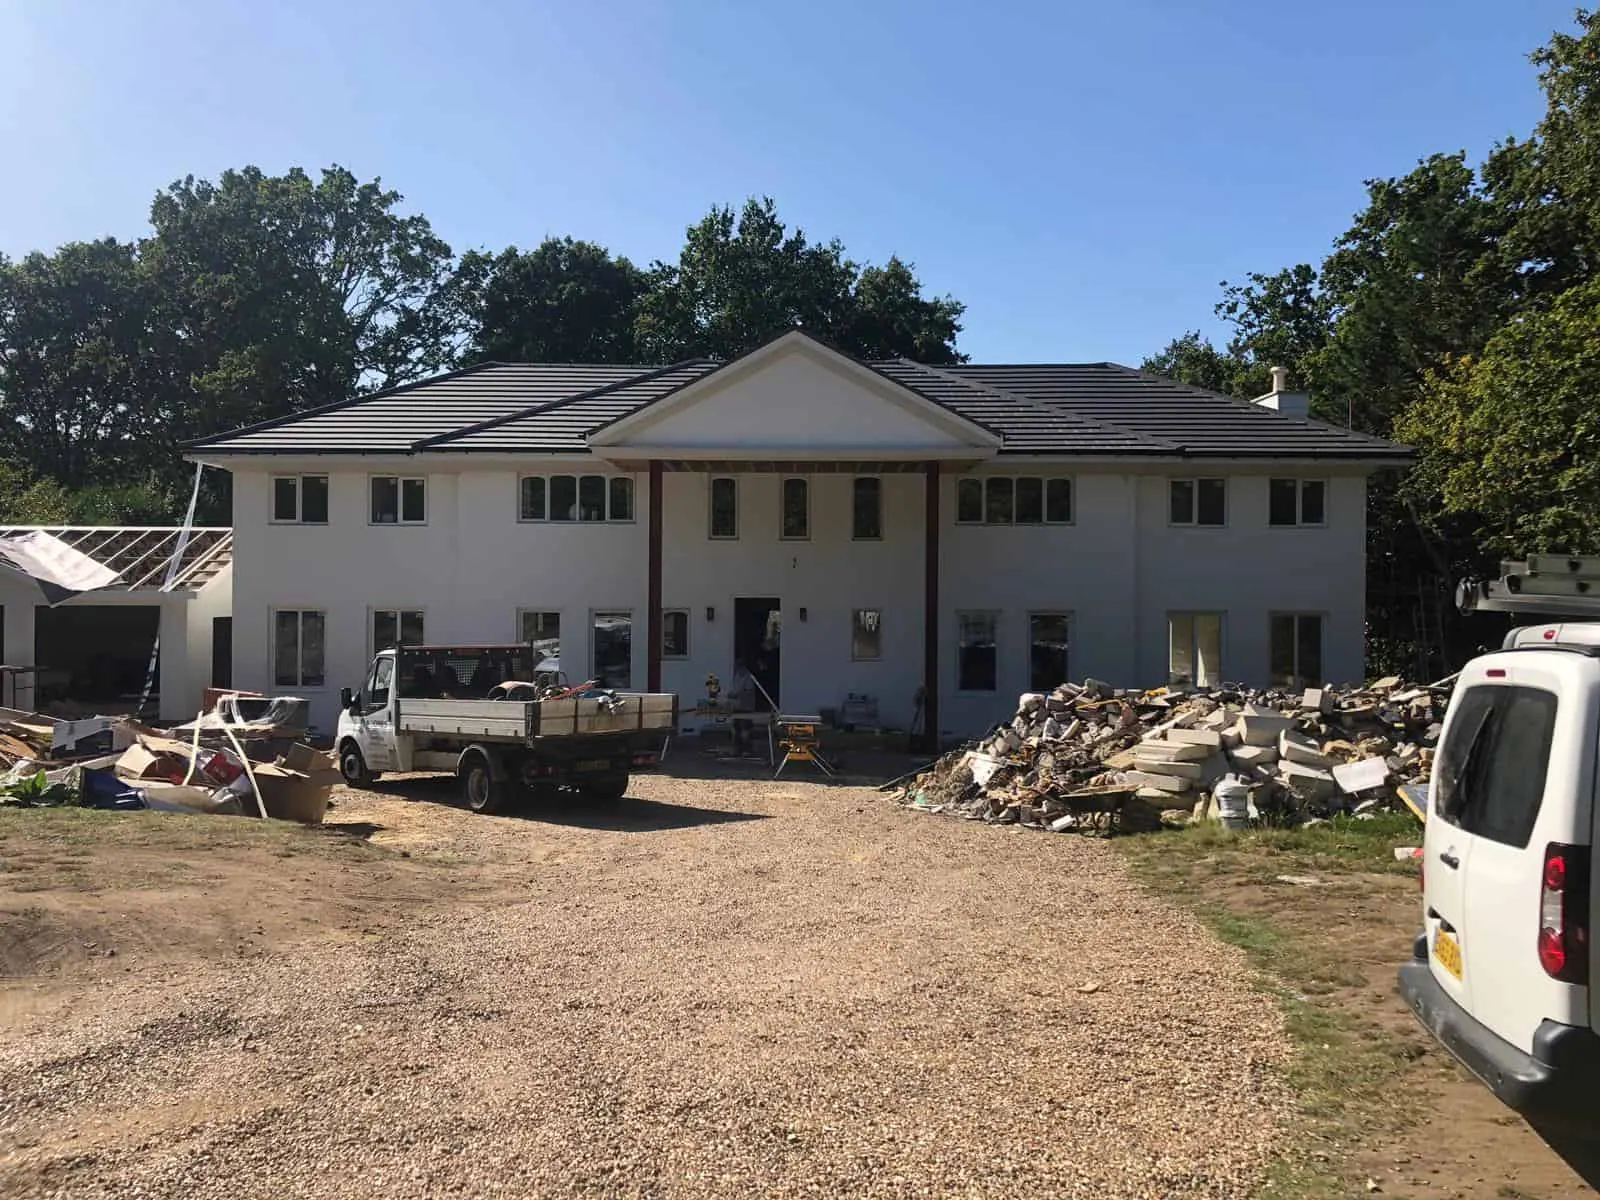
Different foundation arrangements deal with different designs and ground conditions. A shallow strip, trench-fill foundation, raft or piled solution is not chosen on price alone. Your structural designer should specify the suitable arrangement, dimensions and materials, with the relevant checks through Building Control.
For an overview of the options, read which foundations an extension may need. Do not use an online comparison to change a foundation specification already issued for your project.
HSE warns that excavation work needs precautions against collapse, undermining nearby structures and damage to underground services. Read its excavation safety guidance. Do not enter a trench or dig a trial pit yourself to check a foundation.
An extension’s planning status does not settle its structural requirements. Planning Portal explains that most extensions need Building Regulations approval. Check the approval and inspection route for your proposal before work starts, including any separate drainage or neighbouring-property matters.
Send the site postcode, the proposed use or extension type, drawings and structural details if available, photographs of access and any information you have about nearby drains, trees or previous ground problems. Tell the contractor whether you need foundations only, or drainage, slab preparation and a wider building package as well.
Ask whether the price includes setting out, excavation, spoil removal, concrete, access arrangements and reinstatement. Any allowance for unknown ground should be explained rather than hidden behind a single total.
A Jones Contractors carries out groundworks and foundation work across Surrey, including Guildford and Woking. See the house extensions service if you need a wider package.
Send your project details or call 07414 577346. A contractor’s quote does not replace the structural design or required approvals.
No. There is no universal depth that can be confirmed without the design and site conditions. Ask your designer and Building Control what is required for your project.
A quote can be based on available drawings, investigations and stated assumptions. Ask what happens if the ground differs, who will assess it and how any revised work will be agreed.
Unexpected conditions can require a review. The correct response is to obtain the appropriate design advice and inspection, not simply to dig deeper without agreement.
Official sources
General guidance cannot verify your ground, structure, drainage, permissions or site access. For statutory requirements, use the official Planning Portal, your local authority, Building Control and the relevant water company or designer.
Found this useful? Send it to whoever is planning the work with you.
Your own site
Use the guide to work out your first questions. Then check them against your own ground, levels, access and drainage.
Related services
Plan with numbers
Specialist guide
How clay, nearby trees, old fill, drains and existing foundations can affect extension foundations in Surrey.
Read guide Field guide
See what groundworks include, from excavation to foundations and drainage. Six stages, real project photos and the questions to ask before accepting…
Read article Field guide
Learn how soil and site investigation can reveal bearing, movement, water and contamination risks before foundation or drainage work starts.
Read article Field guide
See how early investigation, correct excavation, drainage and compacted sub-bases can prevent costly movement, water damage and rework.
Read article Specialist guide
A practical guide to what drives the cost of digging, foundations, drainage, concrete and soil removal in Surrey.
Read guide Specialist guide
The drawings, surveys, access checks, drain details and inspections to sort out before your extension is dug.
Read guideThe next useful step
Send photos, the postcode and any drawings. We will help you work out the right next step, whether that is a survey, a design or the build itself.