
Guildford-based • Serving Woking & Surrey

Extension Groundworks Checklist – practical guidance from A Jones Contractors

A practical Surrey guide

Extension Groundworks Checklist

The drawings, surveys, access checks, drainage information and inspection points worth resolving before a house extension reaches excavation.

The direct answer

Start with the complete system, not one product or headline rate.

The drawings, surveys, access checks, drainage information and inspection points worth resolving before a house extension reaches excavation. A dependable plan connects the site evidence, approvals, access, installation sequence and finished reinstatement.

01

Confirm the approved information

Bring together planning drawings, Building Regulations information, structural design, drainage details and relevant conditions. Issue the same current revision to everyone pricing or building the work.

02

Survey access and protection

Record the narrowest width, turns, steps, overhead restrictions, loading position and route through the property. Decide how spoil, concrete, steel and materials will move without avoidable damage.

03

Locate services and drains

Plans can be incomplete. Trace relevant drains, chambers, incoming services and overhead lines, and establish whether sewer ownership or a build-over agreement affects the design.

04

Check the existing building

Opening-up may be needed to understand existing foundations, floor build-ups, wall construction and the structural opening. These interfaces often determine the practical sequence.

05

Set levels before excavation

Agree datum, finished floor, external falls, thresholds and drainage inlets. A small early level error can become an expensive problem at the door, patio or sewer connection.

06

Plan hold points and records

List the inspections required before foundation concrete, oversite, drainage backfill, structural steel enclosure and final completion. Photograph concealed work and retain the relevant records.

Authoritative next reading
Check official guidance for the property.

Planning Portal: Building Regulations Thames Water: building near a sewer HSE: construction information and planning

Continue with the actual site

Related services, practical guides and local evidence

Use the guide to frame the first questions, then compare them with the property’s ground, levels, access and drainage.

UK Home Extension Costs 2026 House Extension Timeline: Stages & Duration Extension Planning Permission Guide Groundworks & Foundations Concrete Slabs & Bases Excavation & Site Clearance Find your Surrey area View completed projects

Frequently asked

Questions about extension groundworks checklist

Clear answers before commitment make the survey, quotation and build easier to compare.

Can a contractor quote an extension from planning drawings?

A budget may be possible, but dependable construction pricing normally needs structural, Building Regulations, drainage, access and specification information as well.

When should drains be surveyed?

Before the foundation and floor design is fixed whenever an existing or shared drain could cross or sit near the proposed extension.

Who arranges Building Control inspections?

The responsibility should be agreed in writing. Inspection notice and approval remain separate from the contractor’s physical preparation of the work.

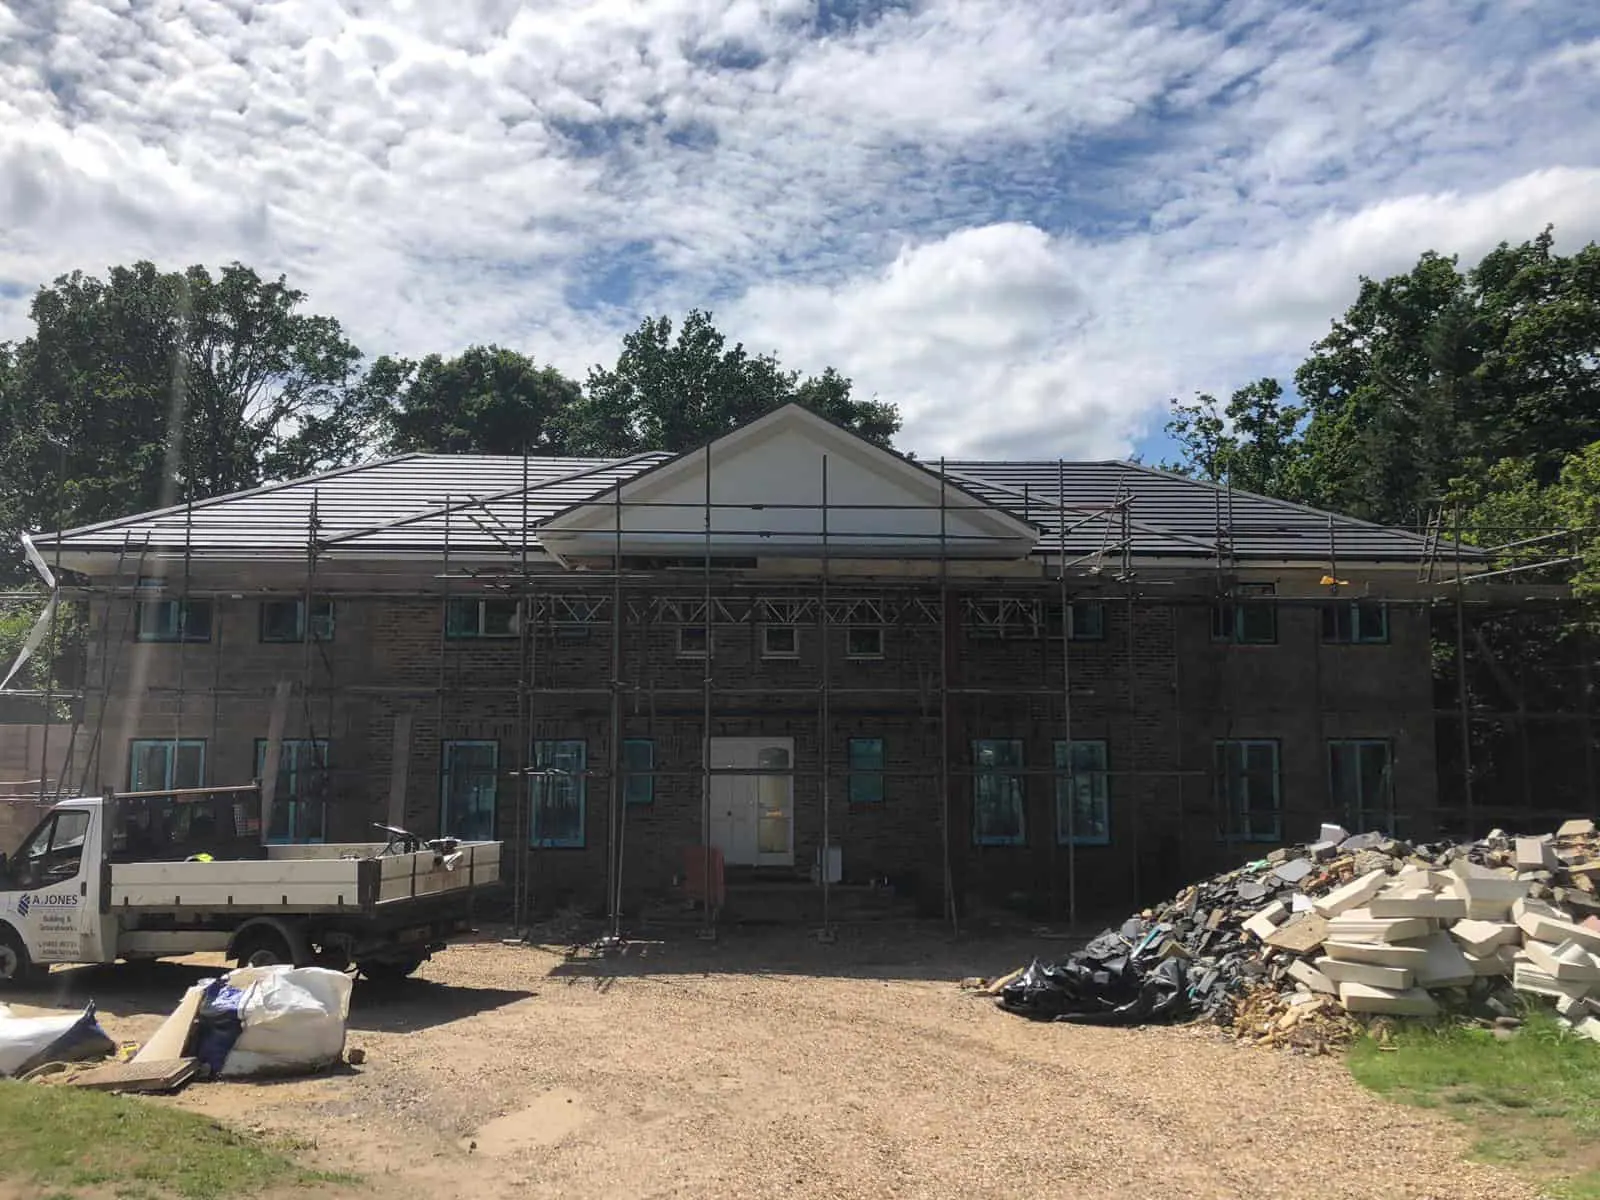
A Jones Contractors building and groundworks project in Surrey

The next useful step

Turn general guidance into a site-specific scope.

Share the evidence you have. We will explain what should be surveyed, designed or approved before work begins.

CallRequest survey