

LocationSurrey
Project typeBrickwork & Stonework
EvidenceGenuine project photography
The site challenge
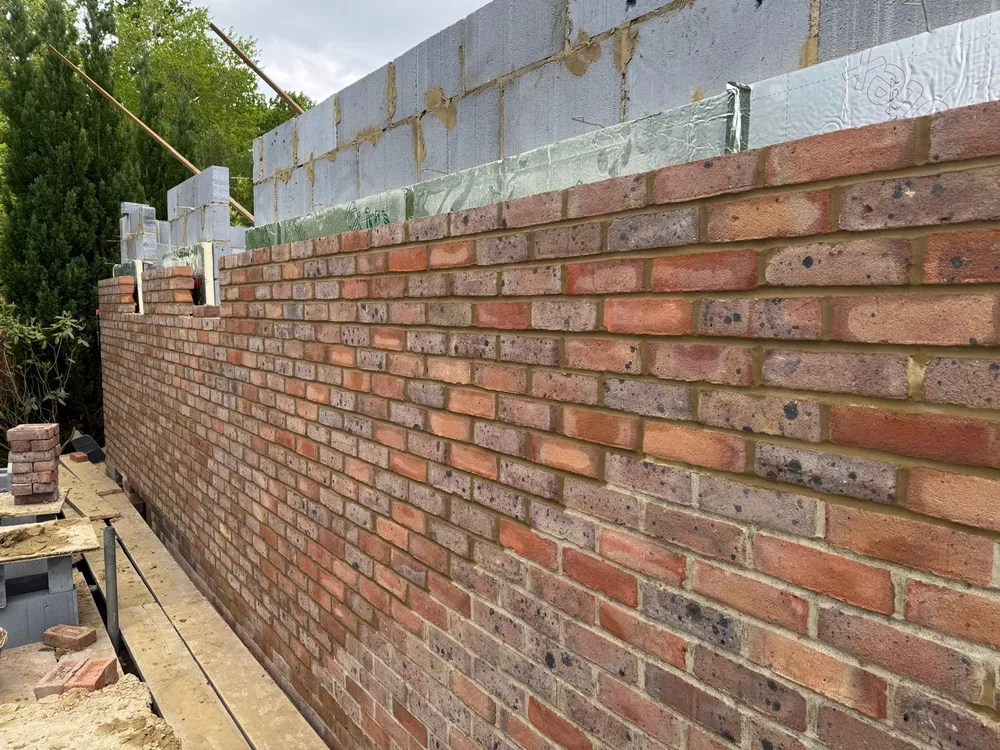
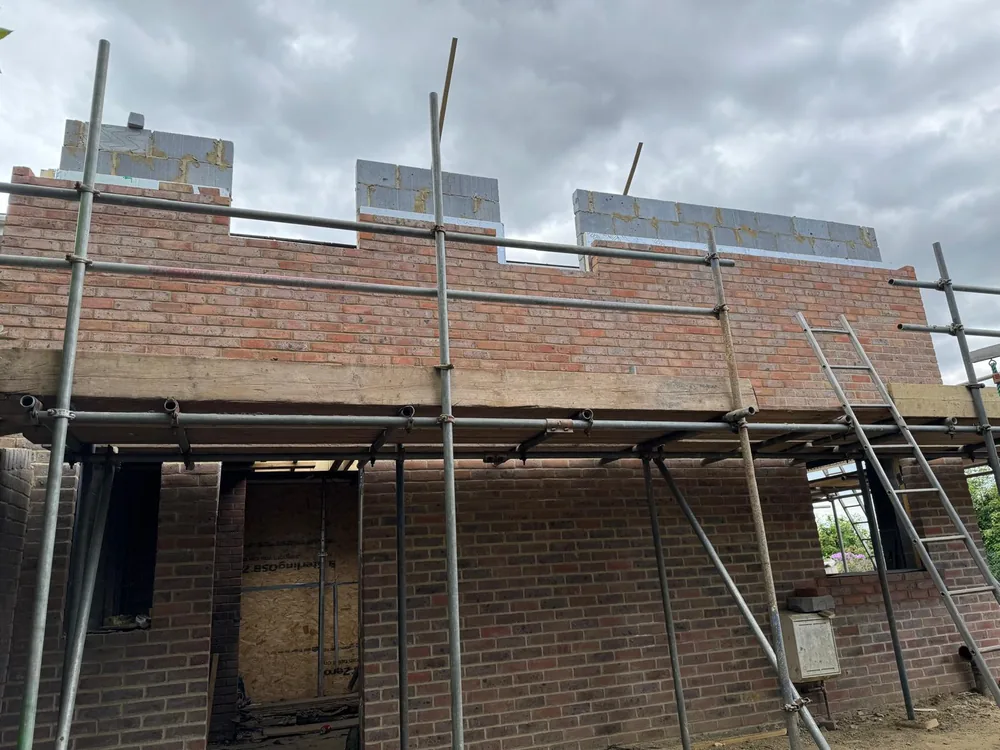
The work required consistent coursing and jointing while ties, insulation, openings and cavity cleanliness were maintained behind the visible elevation.
Our approach
The wall was built in stages with set-out, gauge, ties and insulation checked as both leaves progressed and before the concealed details became inaccessible.
The outcome
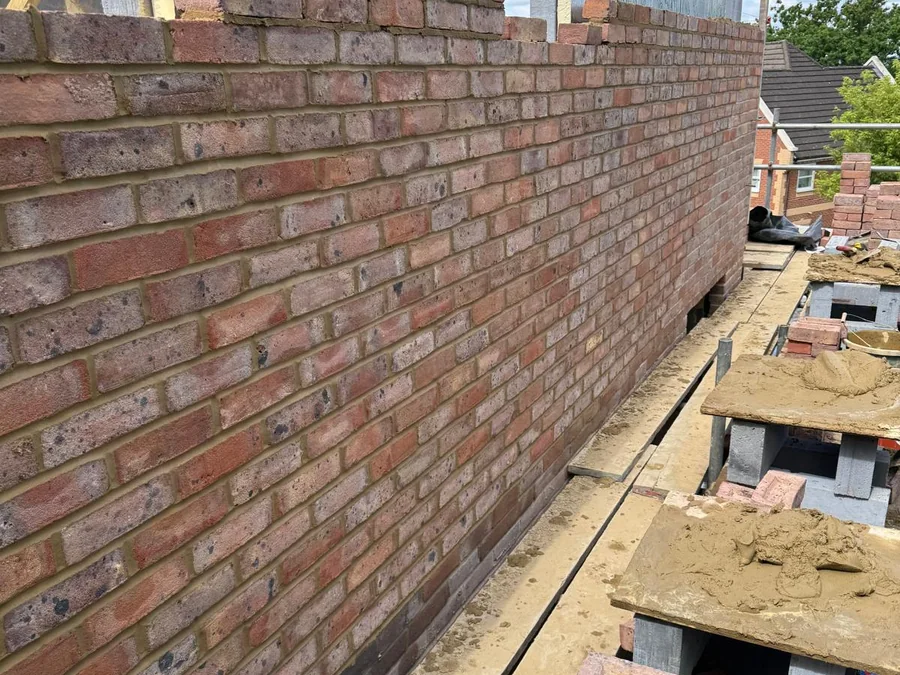
The finished masonry provides a crisp external face supported by the coordinated cavity construction behind it.
Construction record
The work at different stages.
These images come from the A Jones project archive and show the sequence or finished details described above.
Plan a related project
Use this evidence as a starting point, not a standard specification.
Your ground, access, drainage, structure and approvals determine the right method.